











Sales Representative
A highly successful and experienced real estate agent, Ken has been serving clients in the Greater Toronto Area for almost two decades.
Price
$3,398,000
Bedrooms
4 Beds
Bathrooms
5 Baths
Size
2500-3000 sqft
Year Built
0-5
Property Type
House
Property Taxes
$15473.87
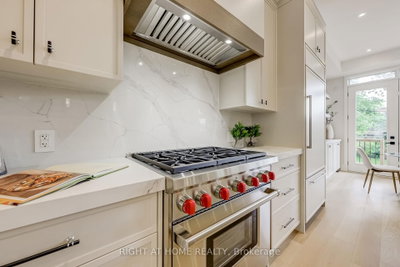
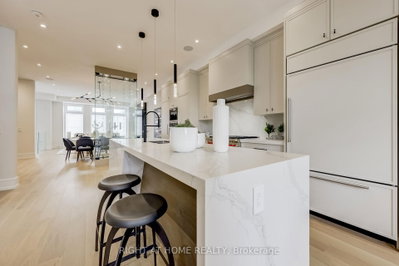
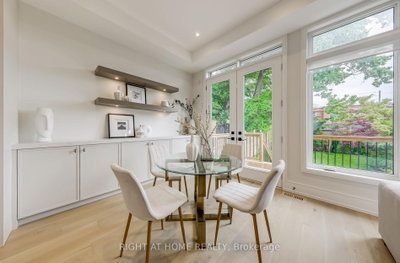
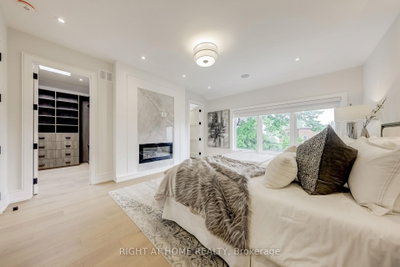
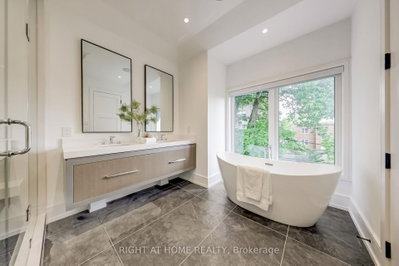
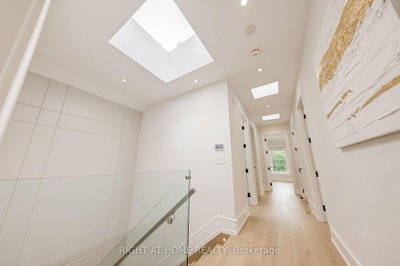
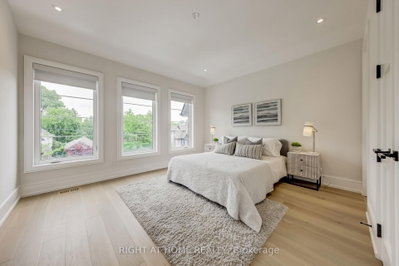
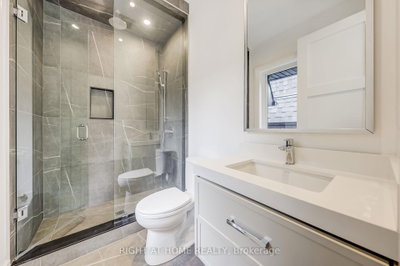
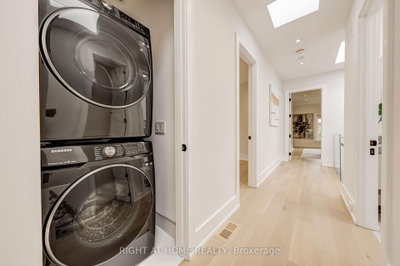
Extraordinary custom design-build contemporary masterpiece in Toronto's highly coveted Leaside neighborhood. Brilliantly conceptualized for seamless indoor-outdoor integration, this luxury home welcomes you with a bright open-concept layout, soaring principal rooms, and premium finishes throughout.The heart of the main floor features a chef's dream kitchen fully equipped with an elite suite of integrated Wolf, Subzero, and Miele appliances, custom cabinetry, and a sleek built-in glass wine display cabinet. Wall-to-wall custom built-ins create a sophisticated backdrop for entertaining. Expansive, sun-drenched walk-outs on both the main and lower levels transition effortlessly into a professionally landscaped, interlocked rear garden with automatic front and rear irrigation systems.The upper level offers an unparalleled primary bedroom retreat designed as a lavish private sanctuary, featuring a cozy modern fireplace, a massive custom walk-in closet, and a spa-like 7-piece ensuite. This indulgent personal oasis is complete with premium Villeroy & Boch fixtures, a custom steam sauna, and radiant heated floors. All secondary bedrooms include dedicated ensuites and closet organizers, complemented by a convenient second-floor laundry setup that mirrors the secondary laundry facility on the lower level.The home is engineered for turnkey comfort, managed effortlessly via a state-of-the-art Control Smart Home System with dedicated iPad docks. Radiant heated flooring runs throughout the entrance, basement, and primary ensuite. Outside features a rare, oversized 1.5-car garage plus a 4-car driveway with sophisticated exterior lighting. The lower level rounds out the estate with a spacious entertainment zone, wet bar, gas fireplace, and a private nanny suite.Impeccably crafted and thoughtfully designed in every detail, this breathtaking residence stands as the ultimate realization of your lifestyle aspirations and represents the definitive dream home you have been searching for.
Dimensions
2.79' × 2.44'
Features
b/i bookcase, led lighting, hardwood floor
Dimensions
4.88' × 3.62'
Features
quartz counter, b/i appliances, centre island
Dimensions
7.06' × 5.08'
Features
w/o to deck, gas fireplace, overlooks backyard
Dimensions
6.48' × 5.19'
Features
combined w/living, hardwood floor, led lighting
Dimensions
6.48' × 5.19'
Features
open concept, floor/ceil fireplace, overlooks frontyard
Dimensions
4.23' × 3.66'
Features
4 pc ensuite, closet organizers, picture window
Dimensions
3.1' × 2.92'
Features
double closet, led lighting, hardwood floor
Dimensions
4.78' × 2.74'
Features
semi ensuite, 4 pc ensuite, double closet
Dimensions
5.13' × 4.15'
Features
7 pc ensuite, walk-in closet(s), sauna
Dimensions
2.86' × 2.74'
Features
vinyl floor, above grade window, led lighting
Dimensions
6.81' × 5.09'
Features
gas fireplace, wet bar, walk-up
Dimensions
2.79' × 2.44'
Features
b/i bookcase, led lighting, hardwood floor
Dimensions
6.81' × 5.09'
Features
gas fireplace, wet bar, walk-up
Dimensions
6.48' × 5.19'
Features
open concept, floor/ceil fireplace, overlooks frontyard
Dimensions
6.48' × 5.19'
Features
combined w/living, hardwood floor, led lighting
Dimensions
4.88' × 3.62'
Features
quartz counter, b/i appliances, centre island
Dimensions
5.13' × 4.15'
Features
7 pc ensuite, walk-in closet(s), sauna
Dimensions
4.23' × 3.66'
Features
4 pc ensuite, closet organizers, picture window
Dimensions
3.1' × 2.92'
Features
double closet, led lighting, hardwood floor
Dimensions
4.78' × 2.74'
Features
semi ensuite, 4 pc ensuite, double closet
Dimensions
2.86' × 2.74'
Features
vinyl floor, above grade window, led lighting
Dimensions
7.06' × 5.08'
Features
w/o to deck, gas fireplace, overlooks backyard
Have questions about this property?
Contact MeTotal Monthly Payment
$13,997 / month
Down Payment Percentage
20.00%
Mortgage Amount (Principal)
$2,718,400
Total Interest Payments
$1,676,060
Total Payment (Principal + Interest)
$4,394,460
Estimated Net Proceeds
$68,000
Realtor Fees
$25,000
Total Selling Costs
$32,000
Sale Price
$500,000
Mortgage Balance
$400,000

Toronto, ON M4G 3K9
Listed By: KELLER WILLIAMS REFERRED URBAN REALTY

Toronto, ON M4G 2E2
Listed By: RE/MAX HALLMARK SHAHEEN & COMPANY

Toronto, ON M4G 1H8
Listed By: ROYAL LEPAGE REAL ESTATE SERVICES HEAPS ESTRIN TEAM

Toronto, ON M4G 2J6
Listed By: ACCSELL REALTY INC.

A highly successful and experienced real estate agent, Ken has been serving clients in the Greater Toronto Area for almost two decades. Born and raised in Toronto, Ken has a passion for helping people find their dream homes and investment properties has been the driving force behind his success. He has a deep understanding of the local real estate market, and his extensive knowledge and experience have earned him a reputation amongst his clients as a trusted and reliable partner when dealing with their real estate needs.









