



Sales Representative
A highly successful and experienced real estate agent, Ken has been serving clients in the Greater Toronto Area for almost two decades.
Price
$519,000
Bedrooms
1 Beds
Bathrooms
2 Baths
Size
600-699 sqft
Year Built
Not listed
Property Type
Condo
Property Taxes
$2518.65
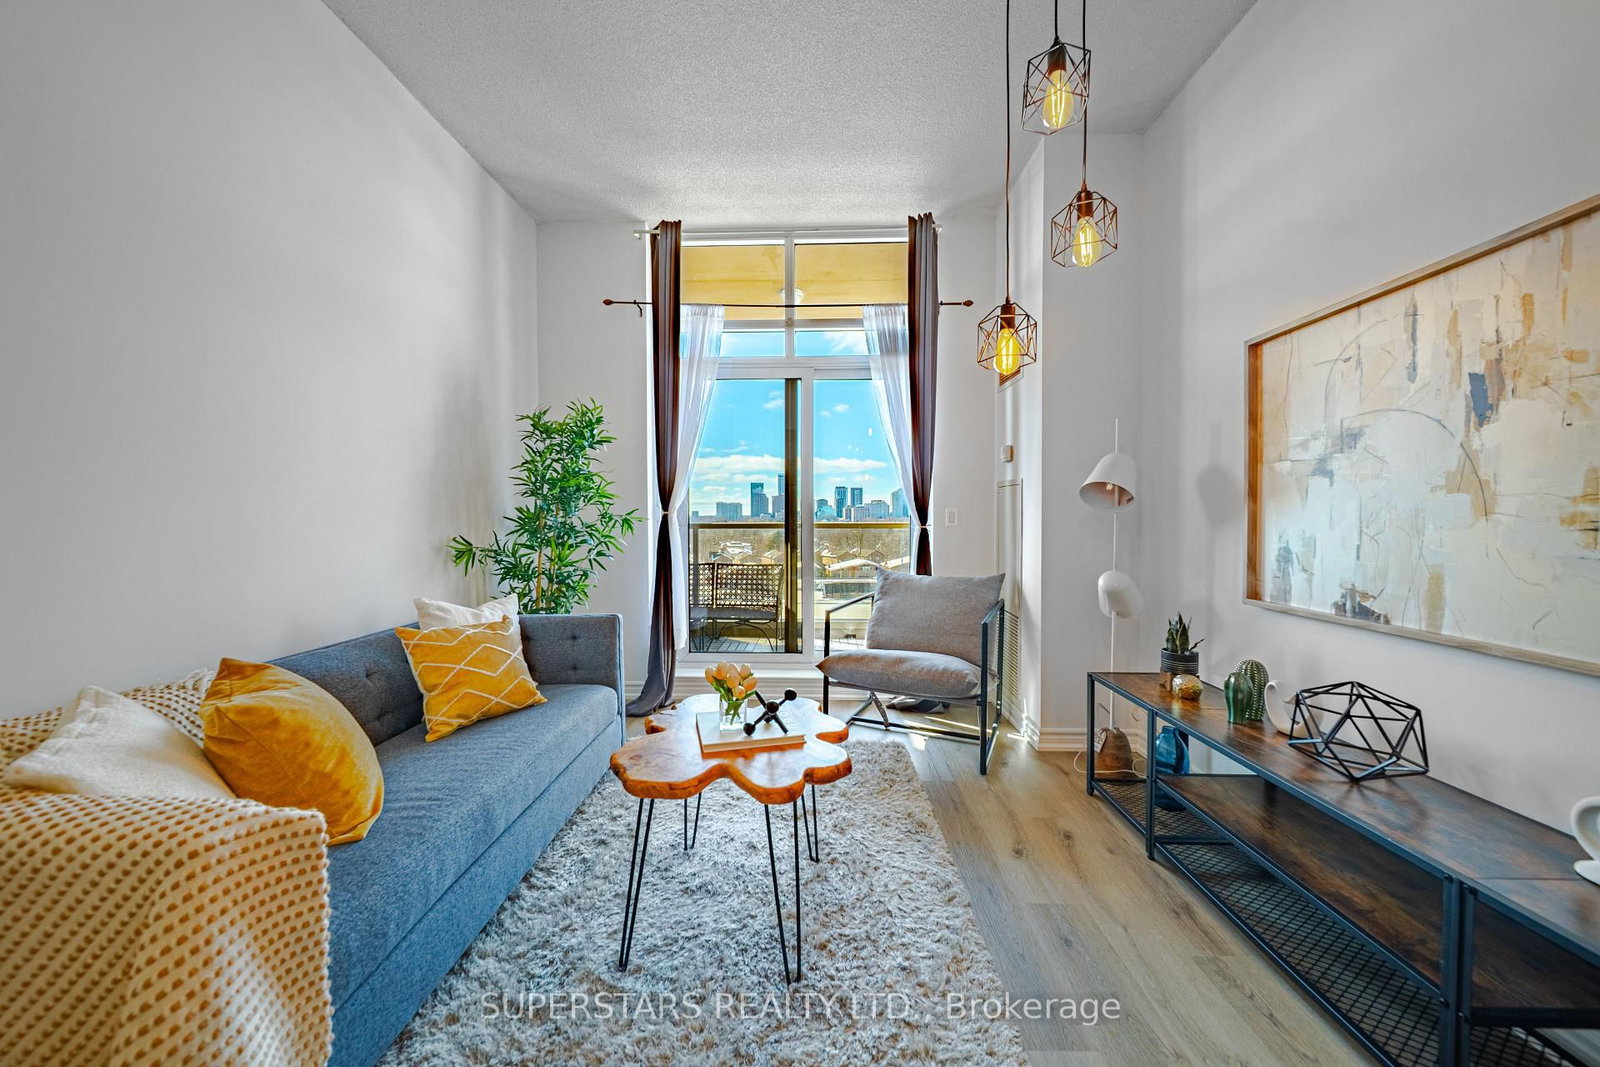
Welcome to this bright and beautifully maintained top-floor 1+Den suite at The Chelsea in Bayview Village. Enjoy the peace and privacy of having no neighbours above, along with higher ceilings and an exceptionally functional layout that makes the most of every square foot with no wasted space. Just under 700 square feet, the open-concept living and dining area walks out to a north-facing balcony with steady natural light throughout the day. The kitchen is thoughtfully positioned off the foyer and features granite countertops, plus a rare oversized pantry and storage area combined with a dedicated laundry space, offering exceptional everyday functionality. The large den with French doors functions as a true separate room, ideal for a home office or potential second bedroom. The spacious primary bedroom includes a 4-piece ensuite and brand new carpet. Freshly painted throughout with updated light fixtures, this suite is completely move-in ready. Includes parking and locker. Located directly across from Bayview Village Shopping Centre and steps to Bayview subway station, TTC, YMCA, and quick access to Hwy 401.The Chelsea is an intimate 7-storey building, meaning shorter elevator waits and a quieter residential feel. Amenities include a gym, party room, games room, BBQ area, visitor parking, and security.
Unit Number
84
Maintenance Fee
$767.64/month
Inclusions
Heat, Water
Building Insurance
No
Exposure
North
Locker
Not listed
Parking Type
Not listed
Pet Policy
Yes-with Restrictions
Property Manager
Maple Ridge Community Management, (905) 507-6726
Stories
8 floors
Condo Corp Number
1593
Water
Included
Hydro
Not included
Cable
Not included
Heat
Included
Parking
Not included
Taxes
Not included
Total Monthly Payment
$0 / month
Down Payment Percentage
20.00%
Mortgage Amount (Principal)
$415,200
Total Interest Payments
$255,997
Total Payment (Principal + Interest)
$671,197
Estimated Net Proceeds
$68,000
Realtor Fees
$25,000
Total Selling Costs
$32,000
Sale Price
$500,000
Mortgage Balance
$400,000
Toronto, ON M2K 3C7
Listed By: SUPERSTARS REALTY LTD.

Toronto, ON M2K 0J2
Listed By: CENTURY 21 ATRIA REALTY INC.

Toronto, ON M2K 3B8
Listed By: EVOLVED REALTY

Toronto, ON M2J 0H6
Listed By: KW Living Realty

A highly successful and experienced real estate agent, Ken has been serving clients in the Greater Toronto Area for almost two decades. Born and raised in Toronto, Ken has a passion for helping people find their dream homes and investment properties has been the driving force behind his success. He has a deep understanding of the local real estate market, and his extensive knowledge and experience have earned him a reputation amongst his clients as a trusted and reliable partner when dealing with their real estate needs.









