



Ken Matsumoto
Sales Representative
A highly successful and experienced real estate agent, Ken has been serving clients in the Greater Toronto Area for almost two decades.
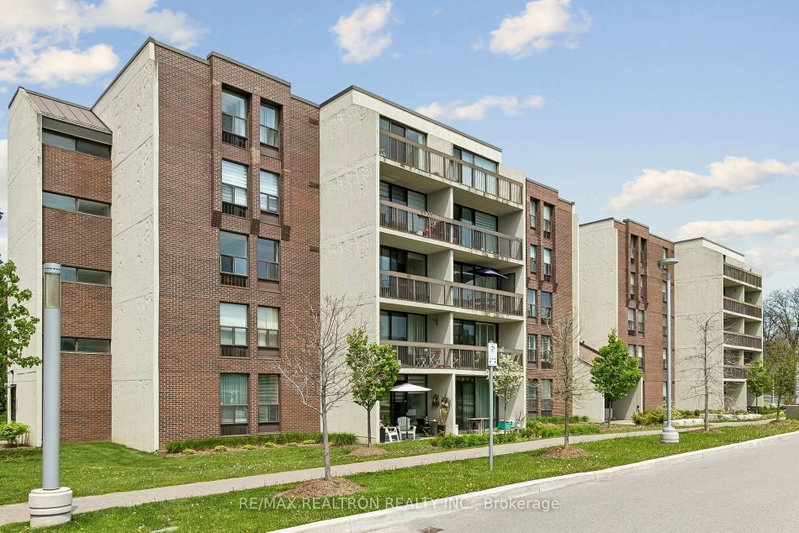
Unit 306, 10 Fashion Roseway , Willowdale East M2N 6B6
Price
$499,900
Bedrooms
2 Beds
Bathrooms
2 Baths
Size
900-999 sqft
Year Built
Not listed
Property Type
Condo
Property Taxes
$2647
Explore A Virtual Tour
Description
*Rarely offered south-facing 2 bedroom, 1 1/2 bathroom condo with BRAND NEW LUXURY VINYL PLANK FLOORING JUST INSTALLED T/OUT* *Premium views from your private balcony overlooking the courtyard/park* *At just under 1000 square feet this End Unit is the largest 2 bedroom model in the complex* *The open concept living/dining/kitchen allows for your full-size furnishings and the 2 pc. Ensuite bath is a huge bonus* *10 Fashion Roseway is a separate 40 unit building built by Cadillac Fairview set on acres of treed grounds and featuring a wonderful outdoor pool for summer fun* *This neatly tucked away enclave is a quiet setting for those downsizing or first time buyers yet within walking distance of the Bayview Subway, Bayview Village Mall, churches, the YMCA, banks, restaurants and grocery shopping and offers easy access to Highway 401* *The all inclusive maintenance fee includes heat, hydro, water, air conditioning, Bell Fibe high-speed Internet and Bell Fibe Cable television* *Separate heating units allow for full control of heat and air when you want it* *Kitchen wall removed for open concept* *1 year new Stainless Steel kitchen appliances* *Upgraded 2 pc. ensuite with newer toilet and vanity and potential for shower* *Large vanity in main bath* *In the Earl Haig Collegiate, Hollywood P.S. and Bayview Middle School cachement area* *Pet friendly complex with plenty of walking trails*
Condo Details
Unit Number
348
Maintenance Fee
$1009.06/month
Inclusions
Cable, Heat, Hydro, Parking, Water
Building Insurance
Yes
Exposure
South
Locker
Not listed
Parking Type
Underground
Pet Policy
Yes-with Restrictions
Property Manager
Berkley Property Management
Stories
3 floors
Condo Corp Number
444
Utilities & Inclusions
Water
Included
Hydro
Included
Cable
Included
Heat
Included
Parking
Included
Taxes
Not included
Sale history for
Sign in to view property history
The Property Location
Calculate Your Monthly Mortgage Payments
Total Monthly Payment
$0 / month
Down Payment Percentage
20.00%
Mortgage Amount (Principal)
$399,920
Total Interest Payments
$246,576
Total Payment (Principal + Interest)
$646,496
Get An Estimate On Selling Your House
Estimated Net Proceeds
$68,000
Realtor Fees
$25,000
Total Selling Costs
$32,000
Sale Price
$500,000
Mortgage Balance
$400,000
Related Properties
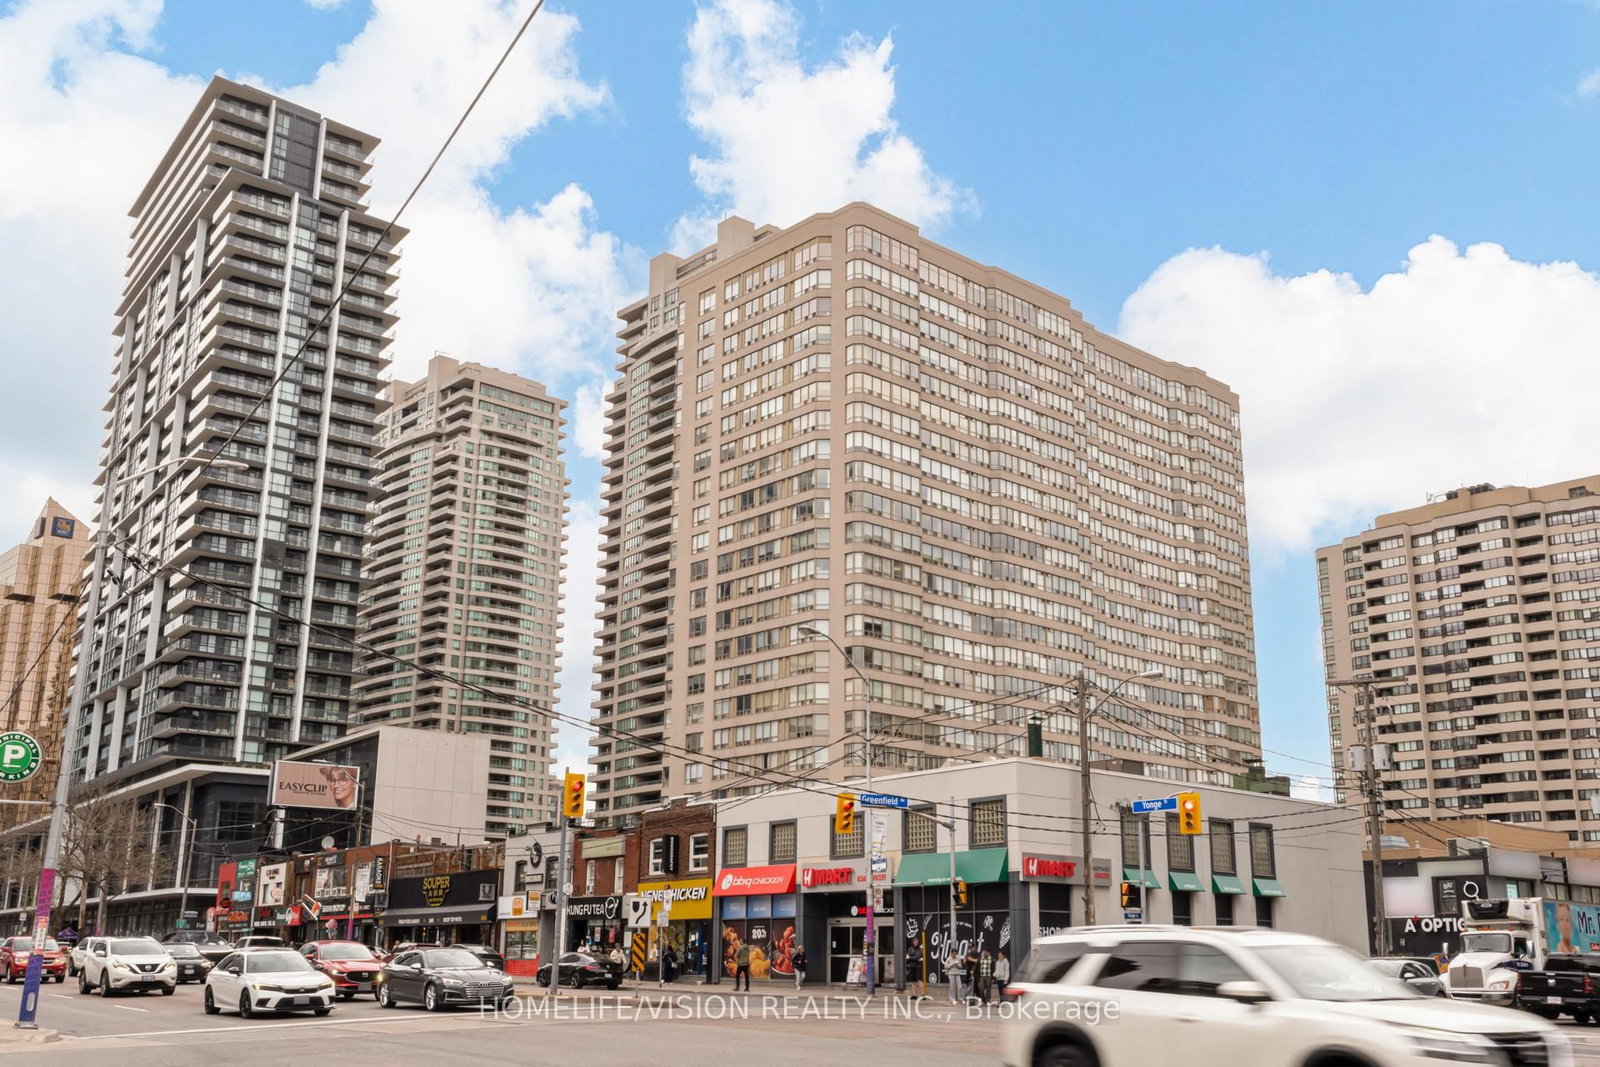
Unit 903, 30 Greenfield
$749,000Toronto, ON M2N 6N3
Listed By: HOMELIFE/VISION REALTY INC.

Unit 2309, 8 Hillcrest
$739,000Toronto, ON M2N 6Y6
Listed By: PROPERTY.CA INC.

Unit 1702, 100 Harrison Garden
$695,000Toronto, ON M2N 0C2
Listed By: EXP REALTY

Unit 2305, 4955 Yonge
$866,900Toronto, ON M2N 0L8
Listed By: NORMAN HILL REALTY INC.

Meet Ken Matsumoto
A highly successful and experienced real estate agent, Ken has been serving clients in the Greater Toronto Area for almost two decades. Born and raised in Toronto, Ken has a passion for helping people find their dream homes and investment properties has been the driving force behind his success. He has a deep understanding of the local real estate market, and his extensive knowledge and experience have earned him a reputation amongst his clients as a trusted and reliable partner when dealing with their real estate needs.








