




Ken Matsumoto
Sales Representative
A highly successful and experienced real estate agent, Ken has been serving clients in the Greater Toronto Area for almost two decades.
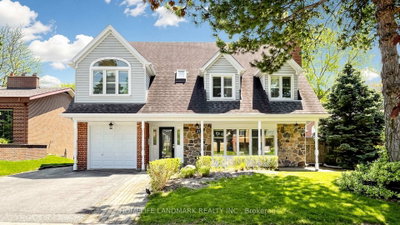
27 Quincy Crescent, Henry Farm M2J 1C5
Price
$1,899,800
Bedrooms
5 Beds
Bathrooms
5 Baths
Size
3000-3500 sqft
Year Built
Not listed
Property Type
House
Property Taxes
$10376.24
Explore A Virtual Tour
Description
Welcome to this rare architectural nestled in the heart of North York's highly sought-after Henry Farm community. Situated on a spectacular, pool-sized 63' 124' premium lot, this masterfully expanded residence boasts approximately 3,200 square feet of luxurious above-grade living space, on one Of The Best Streets. As you step inside, you are greeted by an abundance of natural light courtesy of the desirable North-South exposure. The second floor features a stunning architectural Skylight that floods the home's core and stairwell with brilliant sunshine. 5+1 Bedrooms, 5 Bathrooms, the upper level is the ultra-luxury Master Retreat, a true private sanctuary featuring a spa-like 5-piece ensuite with a Jacuzzi soaking tub and individual His & Her oversized walk-in closets. The lower level features a highly coveted, sun-filled Walk-Out Basement that opens directly to backyard. With its separate entrance and exceptional natural light, this space offers incredible versatility, serving as a premium in-law suite, a private home office, or a high-yield rental income opportunity. Steps To All Amenities!! Unbeatable location just steps from Fairview Mall, Don Mills Subway Station, top-tier schools, parks, and immediate access to Hwy 401/DVP. An absolute must-see property offering unparalleled space, lot size, and luxury finishes for exceptional value! Parks and Transit, Fairview Mall, With Its Prime Location Among Homes, It Holds Immense Promise For Future Development And Investment Opportunities In One Of The Most Desirable Locations. Move In And Enjoy!
Property Dimensions
Second Level
Bedroom
Dimensions
5.8' × 3.4'
Features
hardwood floor, walk-in closet(s), overlooks garden
Bedroom
Dimensions
4.8' × 3.5'
Features
hardwood floor, cathedral ceiling(s), california shutters
Primary Bedroom
Dimensions
6' × 4.7'
Features
hardwood floor, walk-in closet(s), 4 pc ensuite
Bedroom
Dimensions
4.9' × 3.5'
Features
hardwood floor, walk-in closet(s), overlooks garden
Main Level
Living Room
Dimensions
5.8' × 3.9'
Features
hardwood floor, fireplace, picture window
Kitchen
Dimensions
9' × 7.85'
Features
updated, granite counters, stainless steel appl
Family Room
Dimensions
4.4' × 4.4'
Features
hardwood floor, b/i bookcase, gas fireplace
Dining Room
Dimensions
3.3' × 3.1'
Features
hardwood floor, crown moulding, pot lights
Bedroom
Dimensions
3.5' × 3.25'
Features
hardwood floor, 4 pc ensuite, crown moulding
Lower Level
Play
Dimensions
5' × 4.2'
Features
broadloom, pot lights, above grade window
Family Room
Dimensions
8' × 3.5'
Features
broadloom, fireplace, w/o to garden
Bedroom
Dimensions
4.3' × 2.8'
Features
broadloom, 3 pc ensuite, above grade window
All Rooms
Play
Dimensions
5' × 4.2'
Features
broadloom, pot lights, above grade window
Living Room
Dimensions
5.8' × 3.9'
Features
hardwood floor, fireplace, picture window
Dining Room
Dimensions
3.3' × 3.1'
Features
hardwood floor, crown moulding, pot lights
Kitchen
Dimensions
9' × 7.85'
Features
updated, granite counters, stainless steel appl
Primary Bedroom
Dimensions
6' × 4.7'
Features
hardwood floor, walk-in closet(s), 4 pc ensuite
Bedroom
Dimensions
5.8' × 3.4'
Features
hardwood floor, walk-in closet(s), overlooks garden
Bedroom
Dimensions
4.8' × 3.5'
Features
hardwood floor, cathedral ceiling(s), california shutters
Bedroom
Dimensions
4.9' × 3.5'
Features
hardwood floor, walk-in closet(s), overlooks garden
Bedroom
Dimensions
3.5' × 3.25'
Features
hardwood floor, 4 pc ensuite, crown moulding
Bedroom
Dimensions
4.3' × 2.8'
Features
broadloom, 3 pc ensuite, above grade window
Family Room
Dimensions
4.4' × 4.4'
Features
hardwood floor, b/i bookcase, gas fireplace
Family Room
Dimensions
8' × 3.5'
Features
broadloom, fireplace, w/o to garden
Have questions about this property?
Contact MeSale history for
Sign in to view property history
The Property Location
Calculate Your Monthly Mortgage Payments
Total Monthly Payment
$8,190 / month
Down Payment Percentage
20.00%
Mortgage Amount (Principal)
$1,519,840
Total Interest Payments
$937,074
Total Payment (Principal + Interest)
$2,456,914
Get An Estimate On Selling Your House
Estimated Net Proceeds
$68,000
Realtor Fees
$25,000
Total Selling Costs
$32,000
Sale Price
$500,000
Mortgage Balance
$400,000
Related Properties

31 George Henry
$2,399,000Toronto, ON M2J 1E3
Listed By: ROYAL LEPAGE/J & D DIVISION

Meet Ken Matsumoto
A highly successful and experienced real estate agent, Ken has been serving clients in the Greater Toronto Area for almost two decades. Born and raised in Toronto, Ken has a passion for helping people find their dream homes and investment properties has been the driving force behind his success. He has a deep understanding of the local real estate market, and his extensive knowledge and experience have earned him a reputation amongst his clients as a trusted and reliable partner when dealing with their real estate needs.








