



Sales Representative
A highly successful and experienced real estate agent, Ken has been serving clients in the Greater Toronto Area for almost two decades.
Price
$1,995,000
Bedrooms
4 Beds
Bathrooms
3 Baths
Size
1500-2000 sqft
Year Built
Not listed
Property Type
House
Property Taxes
$10821.15
Welcome to Lytton Park and this very special property on Glencairn Ave. This classic two-storey brick centre hall home features elegant and sun-filled principal rooms, gorgeous original wood floors and mature landscaping for privacy and enjoyment. This solid, quality home offers 4 generous bedrooms with hardwood floors, closets and large windows. The finished lower level offers versatility with ample ceiling height, huge recreation room with fireplace, spacious laundry area and plenty of practical utility space. Located within walking distance to parks, shops, restaurants, and top-rated schools including John Ross Robertson, Glenview, Lawrence Park Collegiate, and Havergal College. This is a rare opportunity to make a classic and long cherished home your own.
Dimensions
3.63' × 3.22'
Features
hardwood floor, closet, window
Dimensions
3.02' × 4.5'
Features
hardwood floor, 3 pc ensuite
Dimensions
3.31' × 5.2'
Features
hardwood floor, closet, window
Dimensions
3.63' × 3.22'
Features
hardwood floor, closet, window
Dimensions
4.23' × 6.8'
Features
hardwood floor, fireplace, 2 pc bath
Dimensions
3.33' × 6.81'
Features
hardwood floor, laundry sink
Dimensions
3.32' × 2.7'
Features
laminate, overlooks backyard, double sink
Dimensions
4.34' × 6.81'
Features
hardwood floor, fireplace, w/o to yard
Dimensions
3.33' × 4.01'
Features
hardwood floor, swing doors
Dimensions
4.23' × 6.8'
Features
hardwood floor, fireplace, 2 pc bath
Dimensions
3.33' × 6.81'
Features
hardwood floor, laundry sink
Dimensions
4.34' × 6.81'
Features
hardwood floor, fireplace, w/o to yard
Dimensions
3.33' × 4.01'
Features
hardwood floor, swing doors
Dimensions
3.32' × 2.7'
Features
laminate, overlooks backyard, double sink
Dimensions
3.02' × 4.5'
Features
hardwood floor, 3 pc ensuite
Dimensions
3.63' × 3.22'
Features
hardwood floor, closet, window
Dimensions
3.31' × 5.2'
Features
hardwood floor, closet, window
Dimensions
3.63' × 3.22'
Features
hardwood floor, closet, window
Have questions about this property?
Contact MeTotal Monthly Payment
$8,569 / month
Down Payment Percentage
20.00%
Mortgage Amount (Principal)
$1,596,000
Total Interest Payments
$984,032
Total Payment (Principal + Interest)
$2,580,032
Estimated Net Proceeds
$68,000
Realtor Fees
$25,000
Total Selling Costs
$32,000
Sale Price
$500,000
Mortgage Balance
$400,000
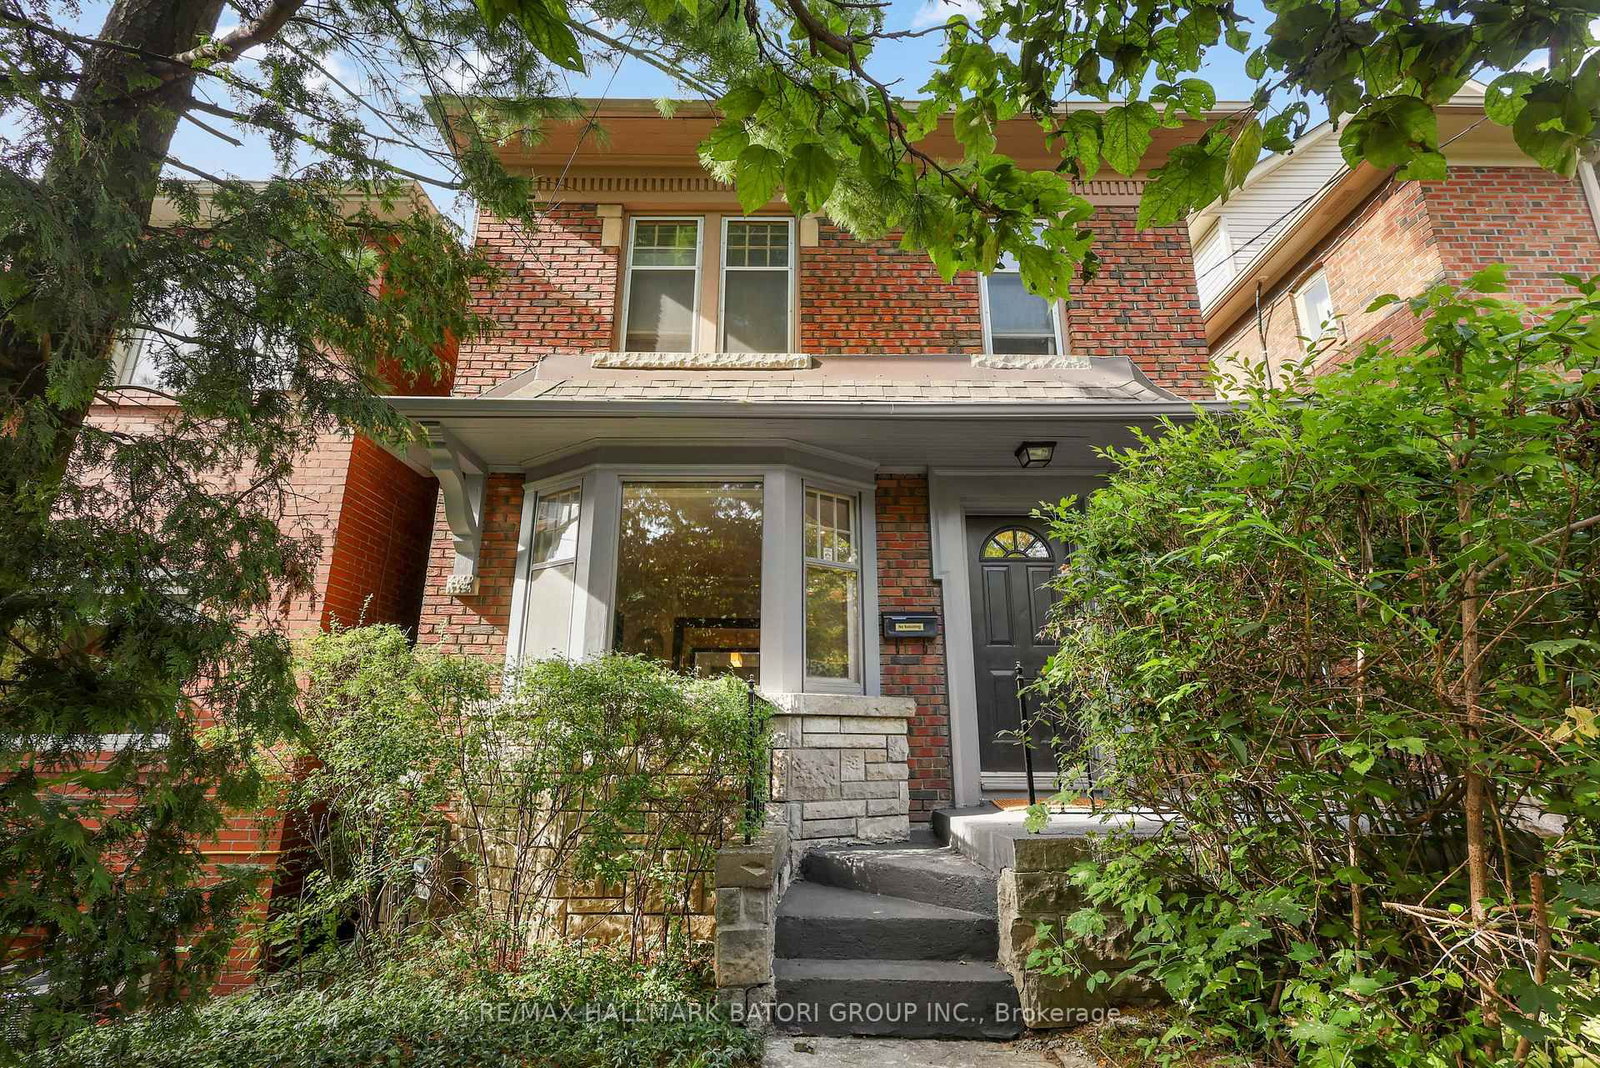
Toronto, ON M5N 1J8
Listed By: RE/MAX HALLMARK BATORI GROUP INC.
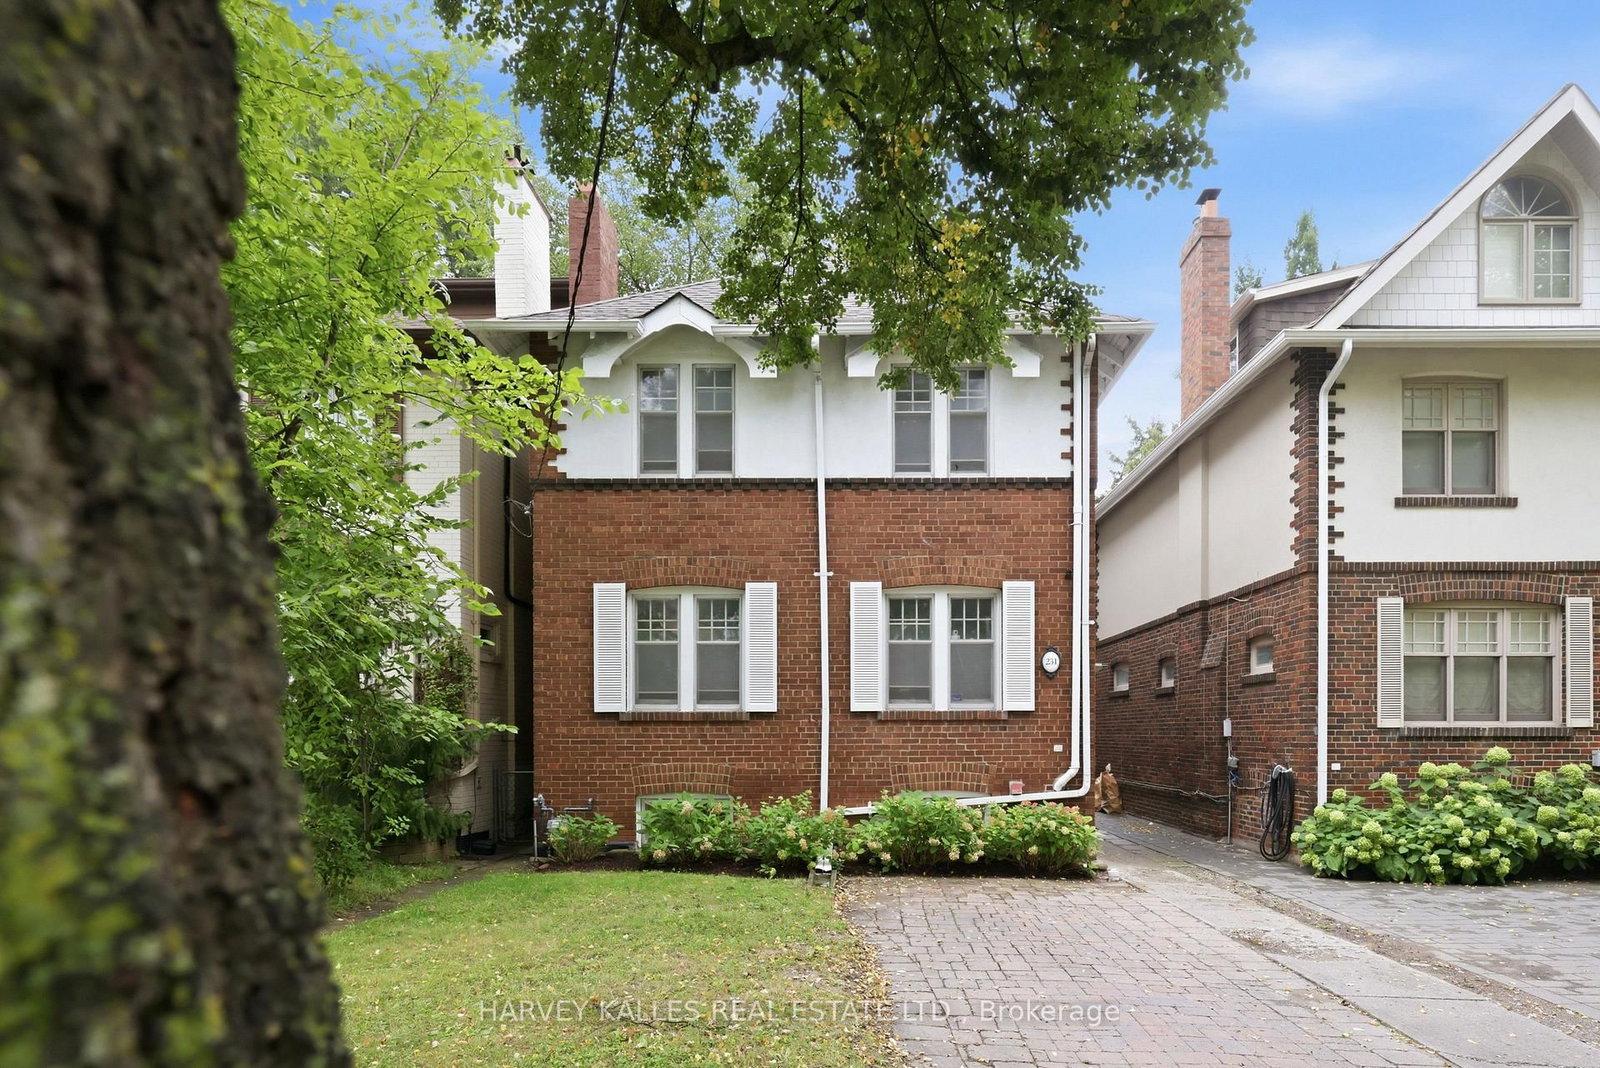
Toronto, ON M4R 1P4
Listed By: HARVEY KALLES REAL ESTATE LTD.
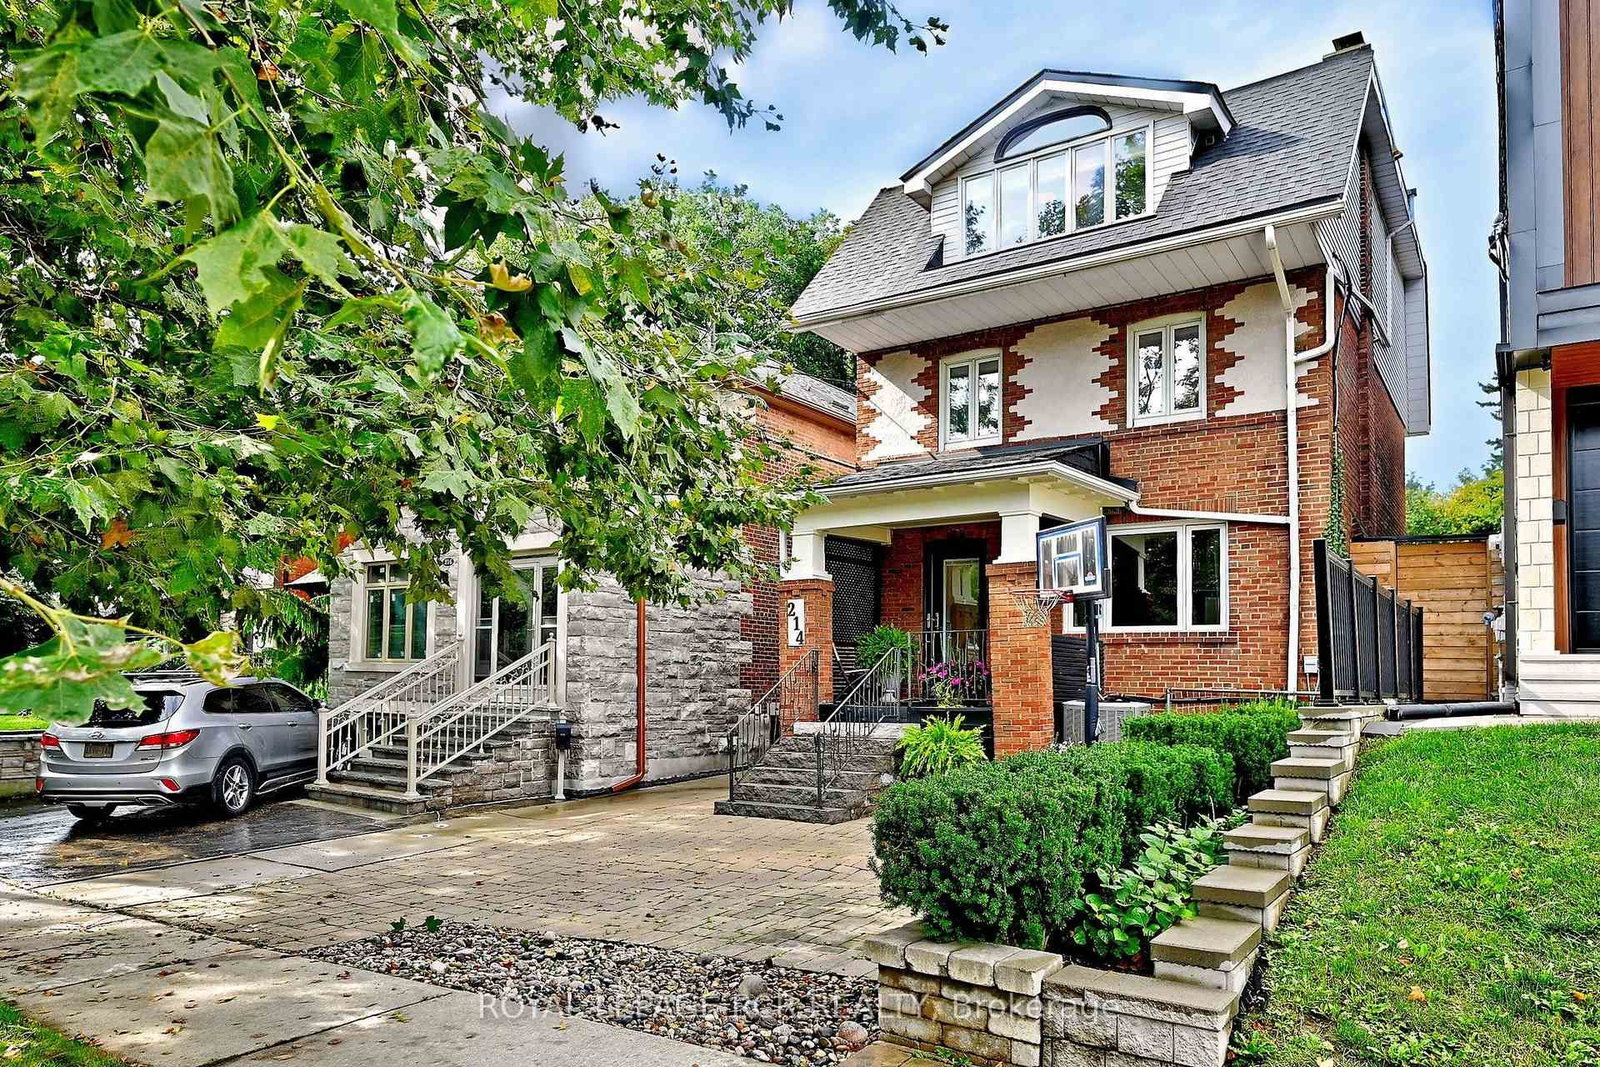
Toronto, ON M4R 1J2
Listed By: ROYAL LEPAGE RCR REALTY
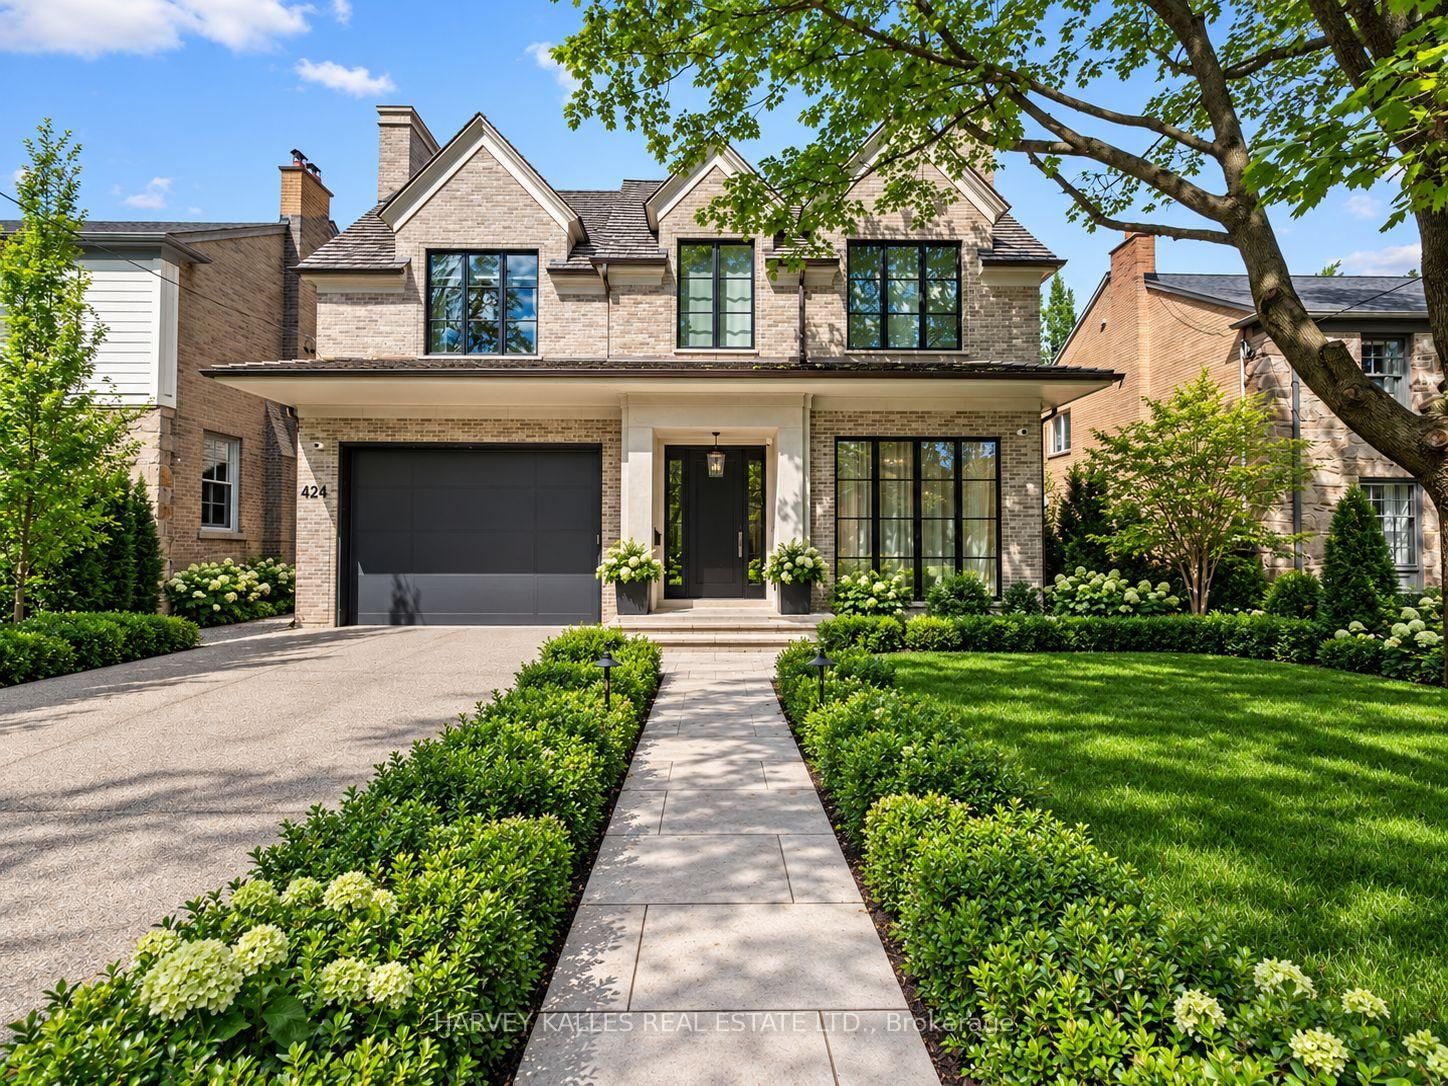
Toronto, ON M5N 1S4
Listed By: HARVEY KALLES REAL ESTATE LTD.

A highly successful and experienced real estate agent, Ken has been serving clients in the Greater Toronto Area for almost two decades. Born and raised in Toronto, Ken has a passion for helping people find their dream homes and investment properties has been the driving force behind his success. He has a deep understanding of the local real estate market, and his extensive knowledge and experience have earned him a reputation amongst his clients as a trusted and reliable partner when dealing with their real estate needs.









