



Sales Representative
A highly successful and experienced real estate agent, Ken has been serving clients in the Greater Toronto Area for almost two decades.
Price
$4,288,000
Bedrooms
6 Beds
Bathrooms
4 Baths
Size
3500-5000 sqft
Year Built
Not listed
Property Type
House
Property Taxes
$16213
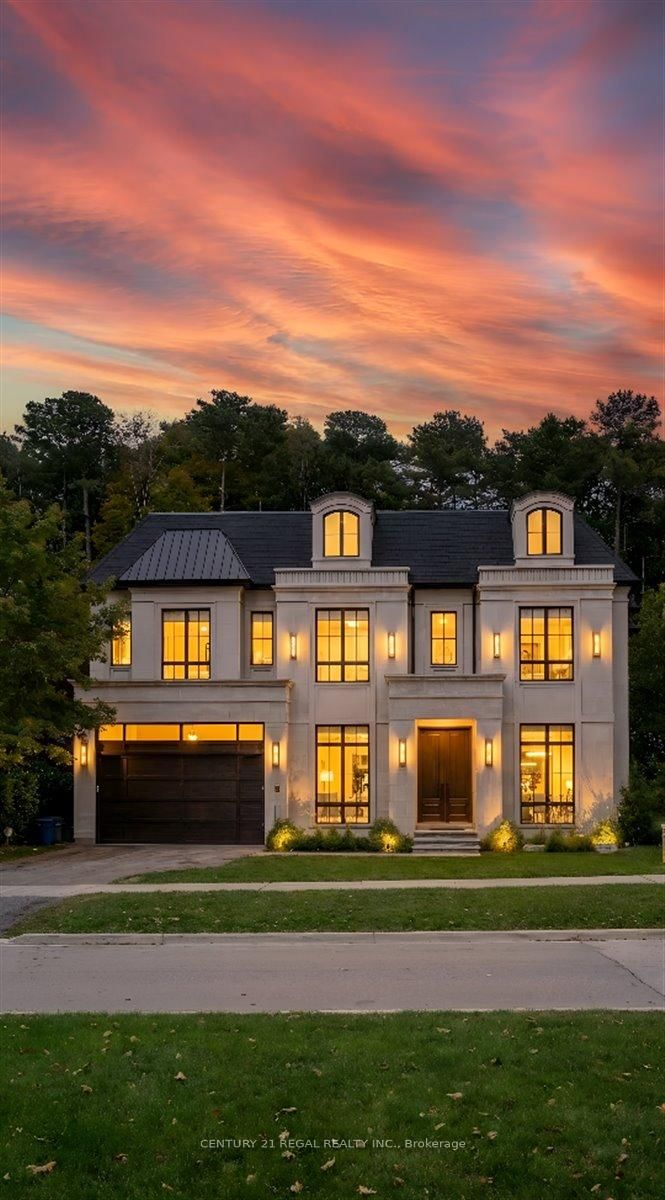
**Great and charming family home, set on a premium 60x181.50ft south exposure land, and on a desirable street in the highly sought-after St. Andrews community area known for its exceptional access to both top-ranking public and prestigious private schools. This elegantly designed 5 levels home stands out with spacious living spaces, 6bedrooms and outdoor entertaining elements. The main floor features bright and inviting living area, along with floor to ceiling windows overlooking a beautifully landscaped garden and inground outdoor swimming pool-perfect for your family living and entertaining, and cathedral ceiling & impressive floor to ceiling windows bring in abundant natural light, enhancing the warm and welcoming atmosphere. The custom gourmet, eat-in kitchen offers exquisite granite countertops and marble backsplash, built-in appliances, and a dining area ideal for large family meals. The sun-filled family room is the perfect place to relax or home office with a separate entry, providing an ideal work-from-home retreat. Upper level, the additional bedrooms offer massive spaces for kids. On 3rd level, the loft-like primary bedroom showcases a cathedral ceiling, 6-pc ensuite with steam sauna, and a sun-filled south-facing large balcony - creating a true sanctuary within the home. Also, the entire third level is potentially dedicated to a private primary retreat, complete with a lounge area or home office space, large extra closet. The finished basement includes a recreation room, and laundry area, along with a separate entrance offering added flexibility. Step outside into your exquisite tree-lined backyard oasis, featuring a stunning saltwater HEATED-pool, hot tub and oversized patio- perfect for summer entertaining.
Dimensions
3.99' × 2.59'
Features
limestone flooring, overlooks dining, wall sconce lighting
Dimensions
6.1' × 4.84'
Features
updated, limestone flooring, w/o to sundeck
Dimensions
9.17' × 5.63'
Features
window floor to ceiling, hardwood floor, overlooks garden
Dimensions
5.94' × 3.99'
Features
hardwood floor, pot lights, moulded ceiling
Dimensions
5.64' × 3.5'
Features
open concept, skylight, overlooks living
Dimensions
6.45' × 4.79'
Features
5 pc ensuite, walk-in closet(s), w/o to balcony
Dimensions
3.99' × 3.83'
Features
hardwood floor, closet, pot lights
Dimensions
9.27' × 5.45'
Features
tile floor, w/o to garden
Dimensions
2.83' × 2.8'
Features
Laundry Sink
Dimensions
3.9' × 2.47'
Features
Hardwood Floor
Dimensions
4.3' × 3.96'
Features
hardwood floor, sliding doors, w/o to garden
Dimensions
4.36' × 3.44'
Features
hardwood floor, closet, w/o to balcony
Dimensions
3.44' × 2.8'
Features
hardwood floor, w/o to balcony, closet
Dimensions
4.36' × 4.08'
Features
hardwood floor, closet, overlooks backyard
Dimensions
4.38' × 3.96'
Features
walk-in closet(s), window, overlooks backyard
Dimensions
3.99' × 2.59'
Features
limestone flooring, overlooks dining, wall sconce lighting
Dimensions
5.64' × 3.5'
Features
open concept, skylight, overlooks living
Dimensions
9.27' × 5.45'
Features
tile floor, w/o to garden
Dimensions
3.9' × 2.47'
Features
Hardwood Floor
Dimensions
2.83' × 2.8'
Features
Laundry Sink
Dimensions
0' × 0'
Features
Dimensions
4.38' × 3.96'
Features
walk-in closet(s), window, overlooks backyard
Dimensions
9.17' × 5.63'
Features
window floor to ceiling, hardwood floor, overlooks garden
Dimensions
5.94' × 3.99'
Features
hardwood floor, pot lights, moulded ceiling
Dimensions
6.1' × 4.84'
Features
updated, limestone flooring, w/o to sundeck
Dimensions
6.45' × 4.79'
Features
5 pc ensuite, walk-in closet(s), w/o to balcony
Dimensions
4.36' × 3.44'
Features
hardwood floor, closet, w/o to balcony
Dimensions
3.99' × 3.83'
Features
hardwood floor, closet, pot lights
Dimensions
3.44' × 2.8'
Features
hardwood floor, w/o to balcony, closet
Dimensions
4.36' × 4.08'
Features
hardwood floor, closet, overlooks backyard
Dimensions
4.3' × 3.96'
Features
hardwood floor, sliding doors, w/o to garden
Have questions about this property?
Contact MeTotal Monthly Payment
$17,256 / month
Down Payment Percentage
20.00%
Mortgage Amount (Principal)
$3,430,400
Total Interest Payments
$2,115,051
Total Payment (Principal + Interest)
$5,545,451
Estimated Net Proceeds
$68,000
Realtor Fees
$25,000
Total Selling Costs
$32,000
Sale Price
$500,000
Mortgage Balance
$400,000

Toronto, ON M2P 1S4
Listed By: RE/MAX REALTRON BARRY COHEN HOMES INC.

Toronto, ON M2P 1Y5
Listed By: ROYAL LEPAGE/J & D DIVISION

Toronto, ON M2L 2K1
Listed By: RE/MAX REALTRON BARRY COHEN HOMES INC.
Toronto, ON M2P 1Y9
Listed By: CENTURY 21 REGAL REALTY INC.

A highly successful and experienced real estate agent, Ken has been serving clients in the Greater Toronto Area for almost two decades. Born and raised in Toronto, Ken has a passion for helping people find their dream homes and investment properties has been the driving force behind his success. He has a deep understanding of the local real estate market, and his extensive knowledge and experience have earned him a reputation amongst his clients as a trusted and reliable partner when dealing with their real estate needs.









