



Sales Representative
A highly successful and experienced real estate agent, Ken has been serving clients in the Greater Toronto Area for almost two decades.
Price
$5,750,000
Bedrooms
4 Beds
Bathrooms
6 Baths
Size
3500-5000 sqft
Year Built
16-30
Property Type
House
Property Taxes
$29748.73
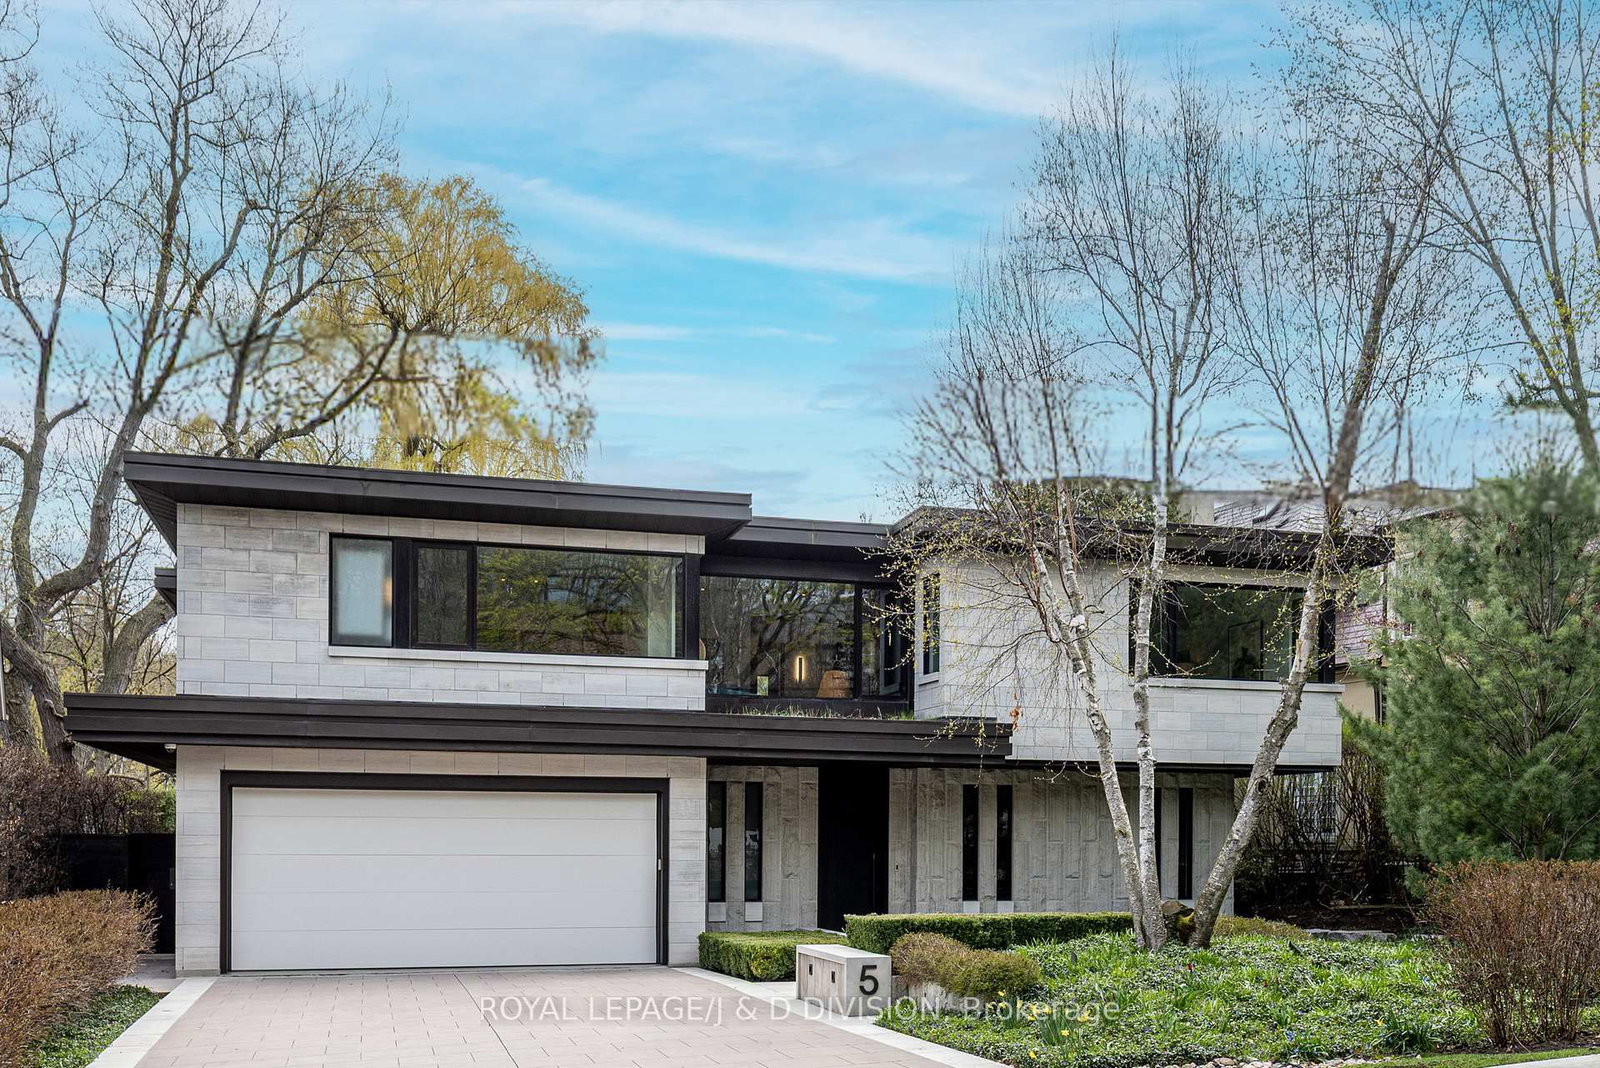
A once in a lifetime offering in Toronto's coveted Lawrence Park! Set on an extraordinary 56 x 259-foot ravine lot, this custom-built family home evokes the peace and quiet of the countryside, in the heart of the city. Designed with intention and executed with exceptional craftsmanship, 449 Blythwood is a true love note to Mother Earth. Live amongst a breathtaking ravine tree canopy, surrounded by lush grounds and exquisite perennial gardens, in a home powered by the geothermal energy beneath your feet. Each living space was designed to live in constant conversation with the outdoors.The gracious principal rooms are perfect for both elegant entertaining and the function and fun of family life.The main floor living room and walnut panelled library are each anchored by gas fireplaces. The chef's kitchen is exceptionally well appointed, offering expansive counter space, beautifully organized cabinetry and pantry storage, all centered around a generous island with stool seating. Enjoy casual meals overlooking the back gardens, or gather for large, lively dinners in the home's formal dining room.The spectacular skylight fills the space with natural light. The primary suite features a sitting area, balcony overlooking the gardens, two custom dressing rooms, and a generous 5 piece ensuite with deep soaker tub. Each of the additional bedrooms offer its own ensuite and excellent closet space. The lower level spans over an additional 2600 square feet of above grade living. The Garden Room provides a warm and inviting living space with a wood burning fireplace(w/ gas conversion potential), and walks out to the patio and garden. Enjoy daily swims in the swim spa and workouts in the gym, both set against the tranquil backdrop of the gardens. The lower level also features a private home office, wine storage, second wet bar, and a generous games room with flexibility to evolve alongside your family's needs (potential 5th bedroom). A custom elevator services all levels of the home.
Dimensions
5.66' × 4.95'
Features
hardwood floor, french doors, illuminated ceiling
Dimensions
3.38' × 2.67'
Features
tile floor, mirrored closet, coffered ceiling(s)
Dimensions
4.17' × 3.78'
Features
panelled, gas fireplace, overlooks backyard
Dimensions
8.08' × 6.6'
Features
hardwood floor, gas fireplace, overlooks backyard
Dimensions
4.78' × 4.24'
Features
centre island, stone counters, stainless steel appl
Dimensions
4.83' × 4.06'
Features
cork floor, b/i shelves, cedar closet(s)
Dimensions
3.96' × 2.44'
Features
cork floor, b/i shelves, laundry sink
Dimensions
4.78' × 4.41'
Features
whirlpool, tile floor, glass doors
Dimensions
4.11' × 3.71'
Features
glass doors, mirrored walls, overlooks garden
Dimensions
3.86' × 3.73'
Features
b/i desk, above grade window, closet
Dimensions
8.08' × 6.71'
Features
fireplace, wet bar, w/o to terrace
Dimensions
4.29' × 4.22'
Features
walk through, 3 pc ensuite, double closet
Dimensions
5.94' × 5.16'
Features
w/o to balcony, 5 pc ensuite, walk-in closet(s)
Dimensions
5.51' × 3.91'
Features
3 pc ensuite, b/i shelves, double closet
Dimensions
5.64' × 3.89'
Features
3 pc ensuite, double closet, picture window
Dimensions
4.83' × 4.06'
Features
cork floor, b/i shelves, cedar closet(s)
Dimensions
3.96' × 2.44'
Features
cork floor, b/i shelves, laundry sink
Dimensions
3.38' × 2.67'
Features
tile floor, mirrored closet, coffered ceiling(s)
Dimensions
4.11' × 3.71'
Features
glass doors, mirrored walls, overlooks garden
Dimensions
4.17' × 3.78'
Features
panelled, gas fireplace, overlooks backyard
Dimensions
3.86' × 3.73'
Features
b/i desk, above grade window, closet
Dimensions
8.08' × 6.71'
Features
fireplace, wet bar, w/o to terrace
Dimensions
8.08' × 6.6'
Features
hardwood floor, gas fireplace, overlooks backyard
Dimensions
5.66' × 4.95'
Features
hardwood floor, french doors, illuminated ceiling
Dimensions
4.78' × 4.24'
Features
centre island, stone counters, stainless steel appl
Dimensions
5.94' × 5.16'
Features
w/o to balcony, 5 pc ensuite, walk-in closet(s)
Dimensions
4.29' × 4.22'
Features
walk through, 3 pc ensuite, double closet
Dimensions
5.51' × 3.91'
Features
3 pc ensuite, b/i shelves, double closet
Dimensions
5.64' × 3.89'
Features
3 pc ensuite, double closet, picture window
Dimensions
4.78' × 4.41'
Features
whirlpool, tile floor, glass doors
Have questions about this property?
Contact MeTotal Monthly Payment
$23,636 / month
Down Payment Percentage
20.00%
Mortgage Amount (Principal)
$4,600,000
Total Interest Payments
$2,836,181
Total Payment (Principal + Interest)
$7,436,181
Estimated Net Proceeds
$68,000
Realtor Fees
$25,000
Total Selling Costs
$32,000
Sale Price
$500,000
Mortgage Balance
$400,000
Toronto, ON M2P 1B1
Listed By: ROYAL LEPAGE/J & D DIVISION

Toronto, ON M2L 1C7
Listed By: ROYAL LEPAGE REAL ESTATE SERVICES NANCY SAEDI

Toronto, ON M4N 1T6
Listed By: BAY STREET GROUP INC.

Toronto, ON M3C 2L2
Listed By: THE AGENCY

A highly successful and experienced real estate agent, Ken has been serving clients in the Greater Toronto Area for almost two decades. Born and raised in Toronto, Ken has a passion for helping people find their dream homes and investment properties has been the driving force behind his success. He has a deep understanding of the local real estate market, and his extensive knowledge and experience have earned him a reputation amongst his clients as a trusted and reliable partner when dealing with their real estate needs.









