



Sales Representative
A highly successful and experienced real estate agent, Ken has been serving clients in the Greater Toronto Area for almost two decades.
Price
$2,198,000
Bedrooms
5 Beds
Bathrooms
5 Baths
Size
3000-3500 sqft
Year Built
Not listed
Property Type
House
Property Taxes
$10271
Welcome to 47 Robinter Dr, located on a quiet, convenient street in a wonderful, family-friendly neighborhood in Newtonbrook East Area. This 2-storey home features close to 5000 sqf of living space ,grand entrance foyer (About 18 feet height),5 spacious bedrooms, plus a den on the second floor, updated bathrooms, offering a fabulous flexible floor plan with Family, Dining and living room and breakfast area which is flooded with natural light. Freshly painted top to bottom with new hardwood floors ,the home includes an updated kitchen with quartz countertops, built-in oven, microwave, and an eat-in area. The living room boasts pot lights and French doors overlooking the fenced backyard with amazing pool views, while the family room features built-in shelves, a fireplace, ceiling lights, and a paneled wall, with access to a newly interlocked patio. The luxurious master suite offers a shelved walk-in closet and renovated ensuite, marble flooring, built-in wardrobes. Large bedrooms with double closets, walk-in linear closet provide ample storage. The second-floor den can be a sitting area or home office. The finished basement with new laminate flooring,2 bedrooms and 2 bathrooms, Enjoy the private backyard with lush landscaping, newly interlocked patio and flowerbeds, in-ground Heated swimming poll with newly updated equipment. Additional features include all light fixtures, central air conditioning, and modern stainless-steel appliances. This home is the perfect blend of luxury and comfort Proximity to Parks, Trails and High Ranking Schools and shopping centers. Don't miss your chance to make it yours!
Dimensions
4.28' × 3.08'
Features
hardwood floor, overlooks backyard, picture window
Dimensions
5.28' × 3.88'
Features
hardwood floor, pot lights, french doors
Dimensions
6.18' × 3.08'
Features
hardwood floor, quartz counter, eat-in kitchen
Dimensions
7.08' × 3.88'
Features
hardwood floor, b/i shelves, fireplace
Dimensions
6' × 3.78'
Features
laminate, closet, ceiling fan(s)
Dimensions
5.16' × 3.8'
Features
laminate, closet, ensuite bath
Dimensions
3.98' × 3.08'
Features
hardwood floor, double closet, picture window
Dimensions
3.98' × 3.78'
Features
hardwood floor, double closet, overlooks frontyard
Dimensions
3.18' × 3.08'
Features
hardwood floor, double closet, overlooks frontyard
Dimensions
3.98' × 3.08'
Features
hardwood floor, double closet, overlooks backyard
Dimensions
2.48' × 1.82'
Features
hardwood floor, overlooks frontyard
Dimensions
5.13' × 3.86'
Features
hardwood floor, walk-in closet(s), 4 pc ensuite
Dimensions
6' × 3.78'
Features
laminate, closet, ceiling fan(s)
Dimensions
5.28' × 3.88'
Features
hardwood floor, pot lights, french doors
Dimensions
4.28' × 3.08'
Features
hardwood floor, overlooks backyard, picture window
Dimensions
6.18' × 3.08'
Features
hardwood floor, quartz counter, eat-in kitchen
Dimensions
5.13' × 3.86'
Features
hardwood floor, walk-in closet(s), 4 pc ensuite
Dimensions
3.98' × 3.08'
Features
hardwood floor, double closet, picture window
Dimensions
3.98' × 3.78'
Features
hardwood floor, double closet, overlooks frontyard
Dimensions
3.18' × 3.08'
Features
hardwood floor, double closet, overlooks frontyard
Dimensions
3.98' × 3.08'
Features
hardwood floor, double closet, overlooks backyard
Dimensions
5.16' × 3.8'
Features
laminate, closet, ensuite bath
Dimensions
7.08' × 3.88'
Features
hardwood floor, b/i shelves, fireplace
Dimensions
2.48' × 1.82'
Features
hardwood floor, overlooks frontyard
Have questions about this property?
Contact MeTotal Monthly Payment
$9,252 / month
Down Payment Percentage
20.00%
Mortgage Amount (Principal)
$1,758,400
Total Interest Payments
$1,084,161
Total Payment (Principal + Interest)
$2,842,561
Estimated Net Proceeds
$68,000
Realtor Fees
$25,000
Total Selling Costs
$32,000
Sale Price
$500,000
Mortgage Balance
$400,000

Toronto, ON M2M 2K5
Listed By: RE/MAX REALTRON BARRY COHEN HOMES INC.
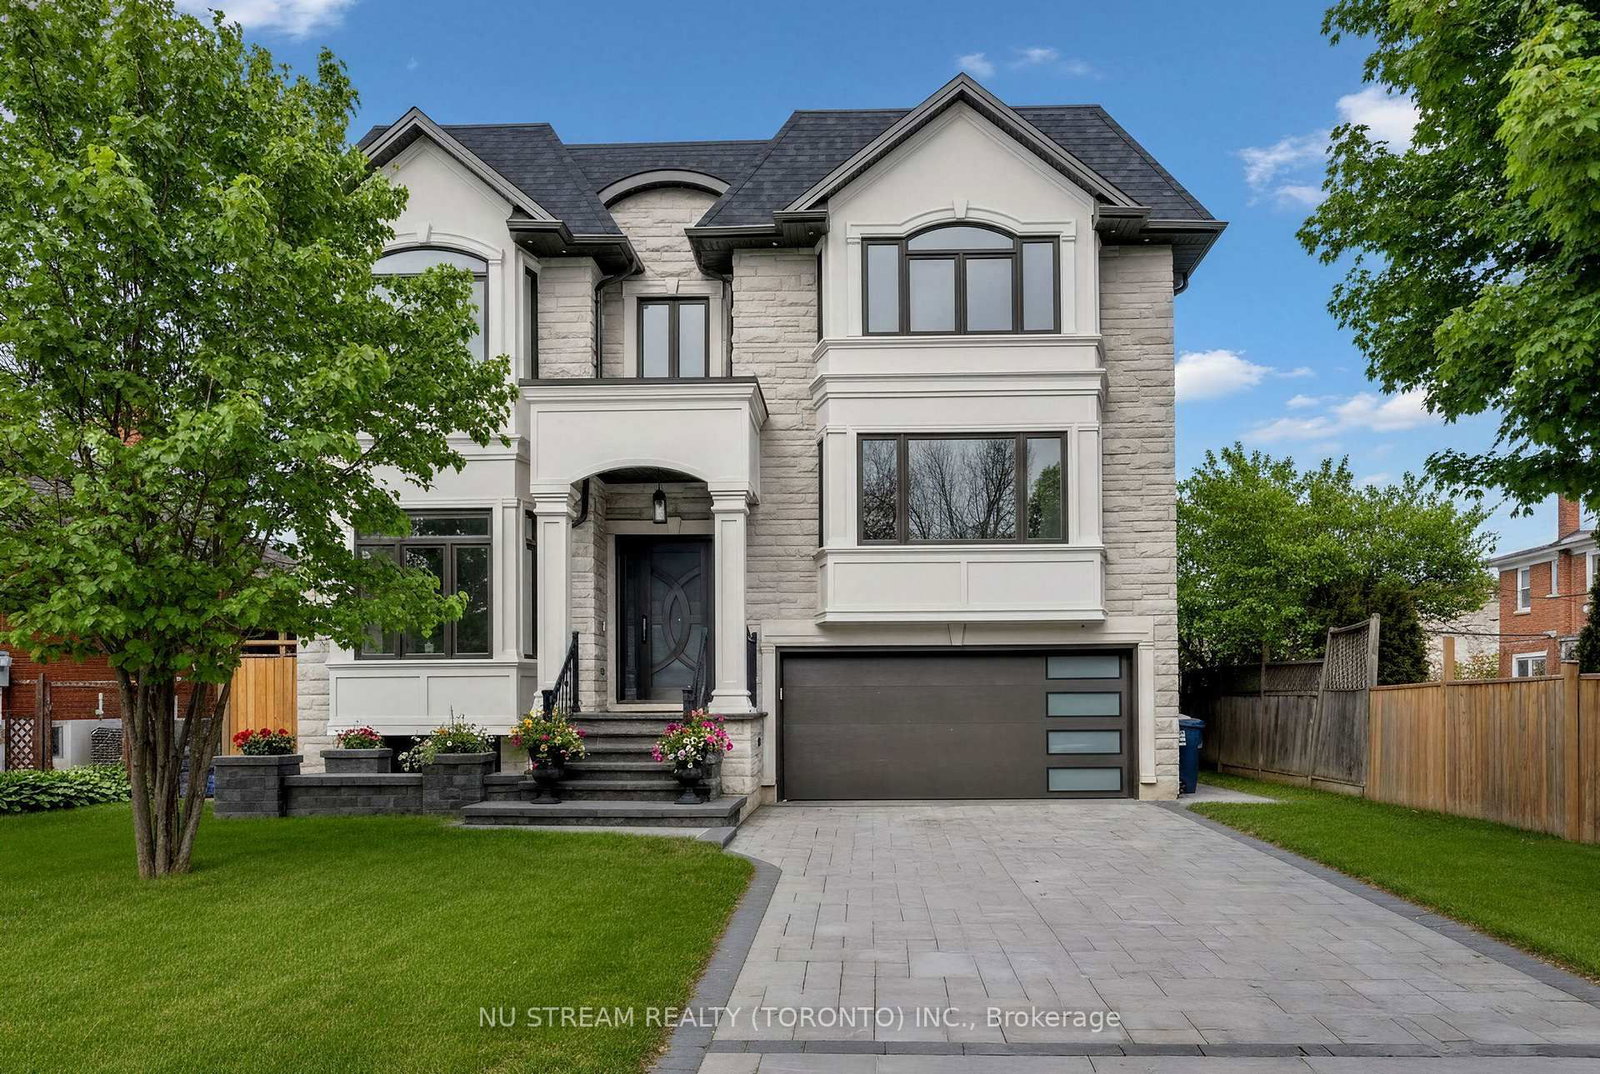
Toronto, ON M2M 2V6
Listed By: NU STREAM REALTY (TORONTO) INC.

Toronto, ON M2M 2R9
Listed By: SUTTON GROUP-ADMIRAL REALTY INC.

Toronto, ON M2M 2M5
Listed By: BLUE WHALE CAPITAL REALTY INC.

A highly successful and experienced real estate agent, Ken has been serving clients in the Greater Toronto Area for almost two decades. Born and raised in Toronto, Ken has a passion for helping people find their dream homes and investment properties has been the driving force behind his success. He has a deep understanding of the local real estate market, and his extensive knowledge and experience have earned him a reputation amongst his clients as a trusted and reliable partner when dealing with their real estate needs.









