



Sales Representative
A highly successful and experienced real estate agent, Ken has been serving clients in the Greater Toronto Area for almost two decades.
Price
$839,900
Bedrooms
3 Beds
Bathrooms
2 Baths
Size
1400-1599 sqft
Year Built
Not listed
Property Type
Condo
Property Taxes
$4109.78
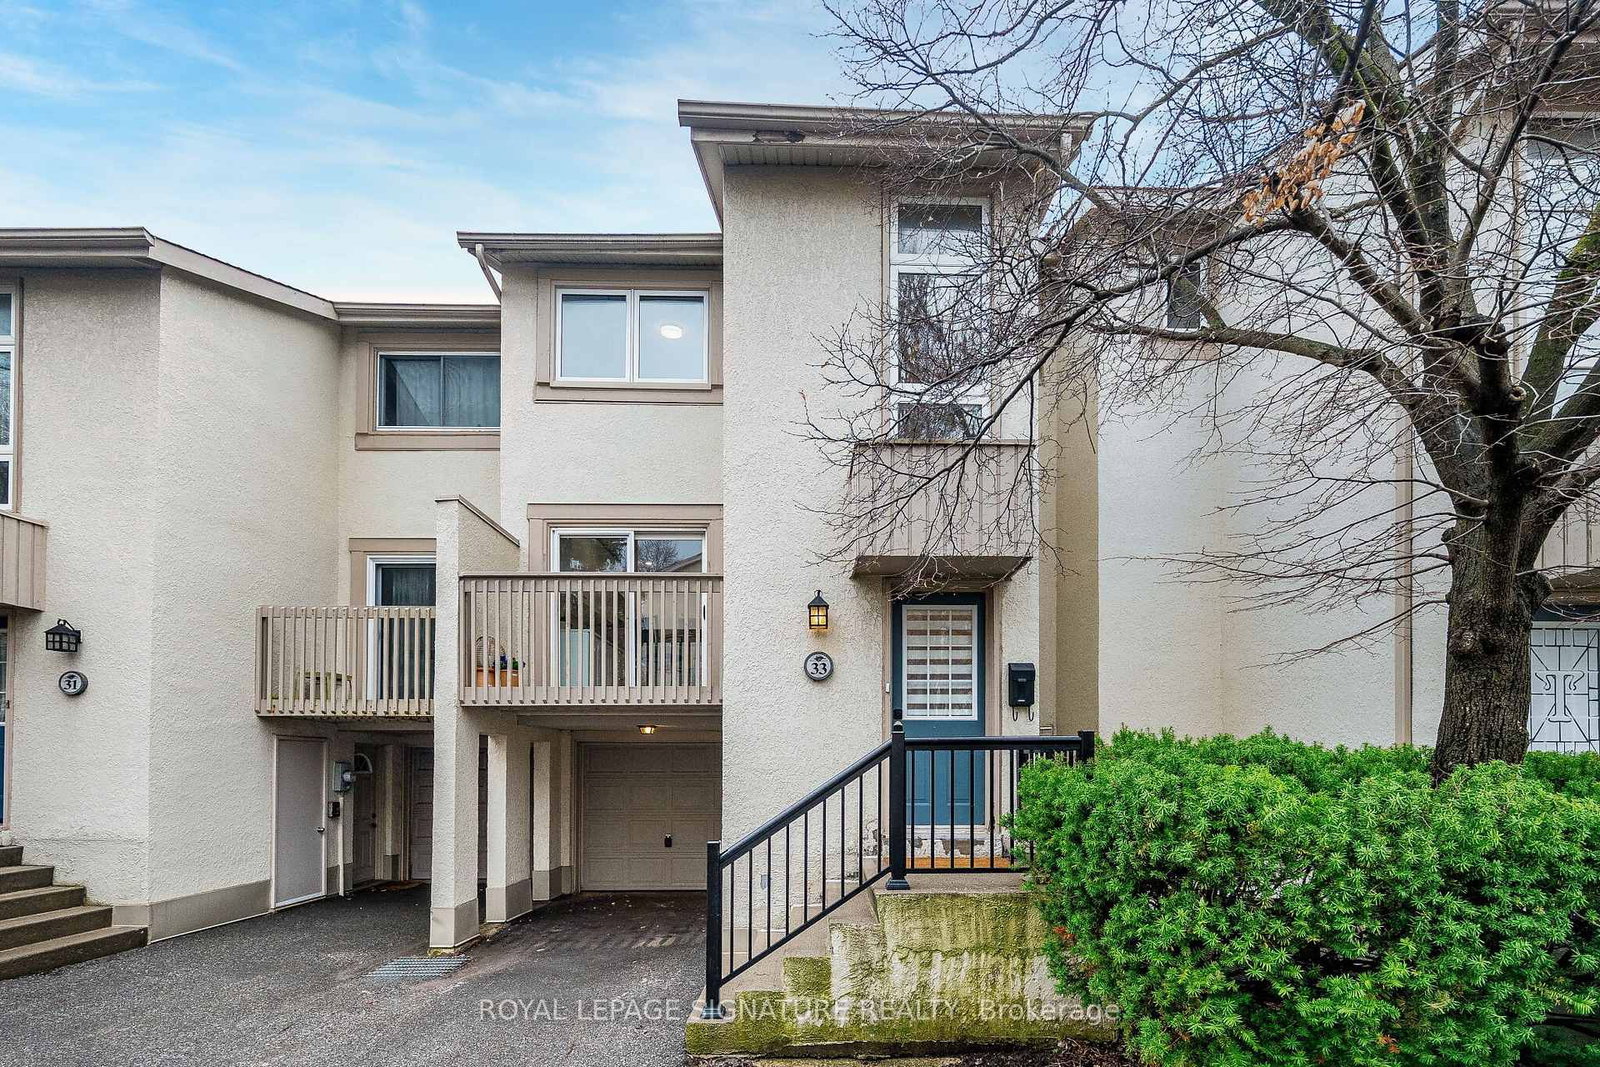
Location Location, This executive residence features 3 bedrooms, 2 bathrooms, a private garage, dedicated driveway, separate entrance in Mature Residential Complex. Inside, the home showcases extra clean, newly painted and functional space with new hardwood flooring throughout the main floor, staircases and 2nd floor, LED pot lights throughout, Kitchen and Lower level with new vinyl flooring, creating a bright and modern atmosphere. The main living space is designed for both relaxation and entertaining, highlighted by a cozy wood-burning fireplace and a walkout balcony perfect for BBQ or hosting guests. The modern eat-in kitchen offers generous space, ample cabinetry, and a practical layout for everyday living. From the kitchen, step out to another balcony, ideal for morning coffee or breath of fresh air. Upstairs, the primary bedroom features impressive vaulted ceilings and a walk-in closet. Two additional bedrooms with vaulted ceilings are well-sized with natural light and closet space, ideal for children, guests, or a home office. The lower level offers exceptional flexibility with an additional living area, a second wood-burning fireplace and a separate entrance, ideal for an in-law suite or extended family, with walk-out access to the backyard. Outdoor living is equally impressive with a low-maintenance fenced yard featuring a patio, creating a private space perfect for entertaining, dining, and relaxing. Residents also enjoy access to a heated outdoor swimming pool staffed throughout the summer. Short walk to Leslie station, One minute drive to 401, easy access to IKEA, Canadian Tire, Starbucks, and upscale shopping at Bayview Village & Fairview Mall. Abundant access to parklands and the Don River, North York General Hospital within short walking distance. Maintenance fee provide exceptional value, it covers Rogers TV & Internet, water, windows, doors, fascia, roofing, landscaping/snow removal-ensuring a worry-free lifestyle. Ready to Move In.
Unit Number
188
Maintenance Fee
$972.22/month
Inclusions
Cable, Parking, Water
Building Insurance
Yes
Exposure
East West
Locker
Not listed
Parking Type
Private
Pet Policy
Yes-with Restrictions
Property Manager
MAPLERIDGE PROPERTY MANAGEMENT
Stories
1 floors
Condo Corp Number
269
Water
Included
Hydro
Not included
Cable
Included
Heat
Not included
Parking
Included
Taxes
Not included
Total Monthly Payment
$0 / month
Down Payment Percentage
20.00%
Mortgage Amount (Principal)
$671,920
Total Interest Payments
$414,280
Total Payment (Principal + Interest)
$1,086,200
Estimated Net Proceeds
$68,000
Realtor Fees
$25,000
Total Selling Costs
$32,000
Sale Price
$500,000
Mortgage Balance
$400,000

Toronto, ON M2J 1X6
Listed By: HOMELIFE/VISION REALTY INC.
Toronto, ON M2J 4R5
Listed By: ROYAL LEPAGE SIGNATURE REALTY

Toronto, ON M2J 4L9
Listed By: RIGHT AT HOME REALTY

Toronto, ON M2J 4S2
Listed By: RE/MAX PRIME PROPERTIES

A highly successful and experienced real estate agent, Ken has been serving clients in the Greater Toronto Area for almost two decades. Born and raised in Toronto, Ken has a passion for helping people find their dream homes and investment properties has been the driving force behind his success. He has a deep understanding of the local real estate market, and his extensive knowledge and experience have earned him a reputation amongst his clients as a trusted and reliable partner when dealing with their real estate needs.









