









Sales Representative
A highly successful and experienced real estate agent, Ken has been serving clients in the Greater Toronto Area for almost two decades.
Price
$464,999
Bedrooms
2 Beds
Bathrooms
1 Baths
Size
800-899 sqft
Year Built
Not listed
Property Type
Condo
Property Taxes
$1403
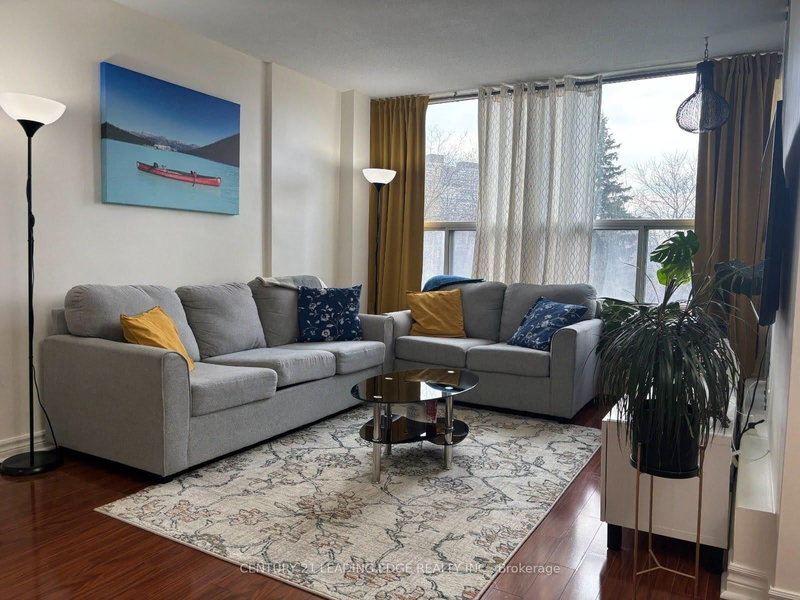
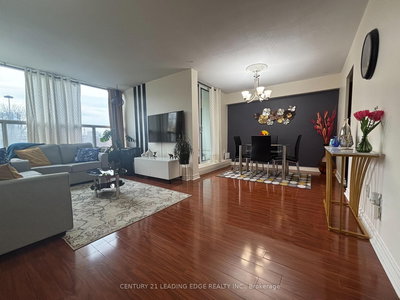
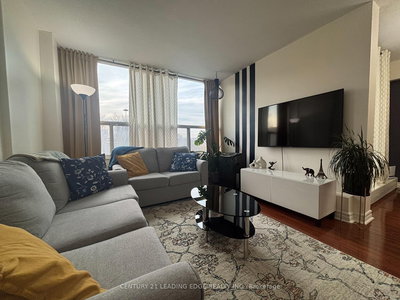
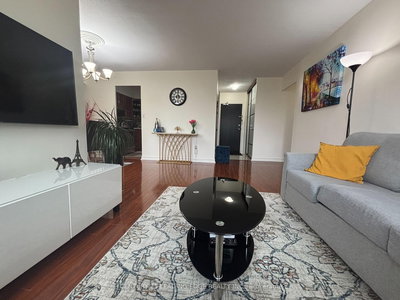
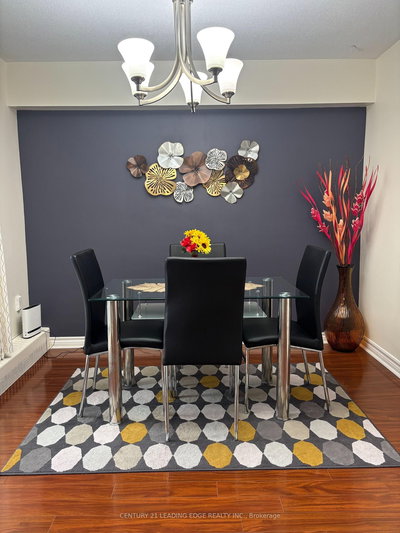
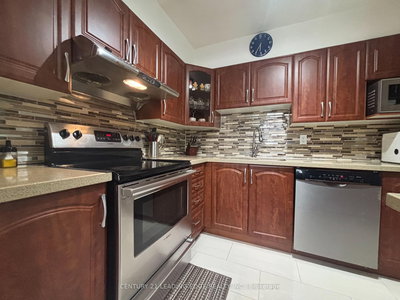
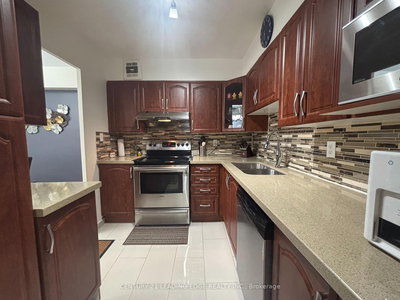
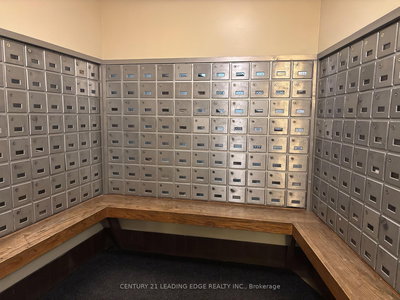
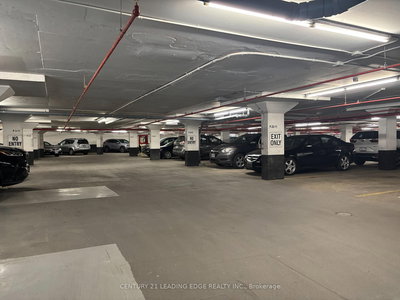
Welcome to 15 Vicora Linkway #304, a charming and well maintained 2-bedroom condo located in the heart of highly sought after Flemingdon Park. This spacious unit offers a bright open-concept layout with generously sized principal rooms, perfect for both relaxing and entertaining. The large private balcony overlooks a quiet park, providing a serene view and plenty of natural light. Pride of ownership is evident throughout this clean and cared for home. The unit features a functional kitchen with ample cabinetry, a 4-piece ensuite bath, two spacious bedrooms with large closets, and a welcoming living/dining area. It's an excellent opportunity for first time buyers, downsizers, or investors seeking value in a growing community. Enjoy all inclusive maintenance fees that cover heat, hydro, water, A/C, cable TV, Internet and building insurance providing exceptional value and peace of mind. This condo also includes one underground parking space and a locker. The building is well managed and loaded with amenities such as an indoor swimming pool, exercise room, sauna, party/recreation room, and plenty of visitor parking. There's a convenient store located within the building, offering added ease and accessibility for residents. Located just minutes from the Don Valley Parkway, the new Eglinton Crosstown LRT, public transit, great schools, tennis court, shopping (Costco, Iqbal Food Store, Real Canadian Superstore), Ontario Science Centre, and Aga Khan Museum. Surrounded by parks, trails, and green spaces, this home offers a perfect blend of urban convenience and natural beauty. Don't miss this opportunity to live in a vibrant and evolving neighbourhood. Schedule your private showing today!
Unit Number
54
Maintenance Fee
$845.55/month
Inclusions
Cable, Heat, Hydro, Parking, Taxes, Water
Building Insurance
Yes
Exposure
North West
Locker
Ensuite+Exclusive - Unit Room 14 (Level 2)
Parking Type
Underground
Pet Policy
Yes-with Restrictions
Property Manager
Crossbridge Condominium Services
Stories
5 floors
Condo Corp Number
77
Water
Included
Hydro
Included
Cable
Included
Heat
Included
Parking
Included
Taxes
Included
Total Monthly Payment
$0 / month
Down Payment Percentage
20.00%
Mortgage Amount (Principal)
$372,000
Total Interest Payments
$229,361
Total Payment (Principal + Interest)
$601,360
Estimated Net Proceeds
$68,000
Realtor Fees
$25,000
Total Selling Costs
$32,000
Sale Price
$500,000
Mortgage Balance
$400,000

Toronto, ON M3C 3P4
Listed By: ROYAL LEPAGE SIGNATURE REALTY

Toronto, ON M3C 3A5
Listed By: RE/MAX CROSSROADS REALTY INC.

Toronto, ON M3C 3A3
Listed By: CENTURY 21 LEADING EDGE REALTY INC.

Toronto, ON M3C 3A3
Listed By: PROPERTY.CA INC.

A highly successful and experienced real estate agent, Ken has been serving clients in the Greater Toronto Area for almost two decades. Born and raised in Toronto, Ken has a passion for helping people find their dream homes and investment properties has been the driving force behind his success. He has a deep understanding of the local real estate market, and his extensive knowledge and experience have earned him a reputation amongst his clients as a trusted and reliable partner when dealing with their real estate needs.









