











Sales Representative
A highly successful and experienced real estate agent, Ken has been serving clients in the Greater Toronto Area for almost two decades.
Price
$1,799,000
Bedrooms
5 Beds
Bathrooms
3 Baths
Size
2000-2500 sqft
Year Built
Not listed
Property Type
House
Property Taxes
$7941
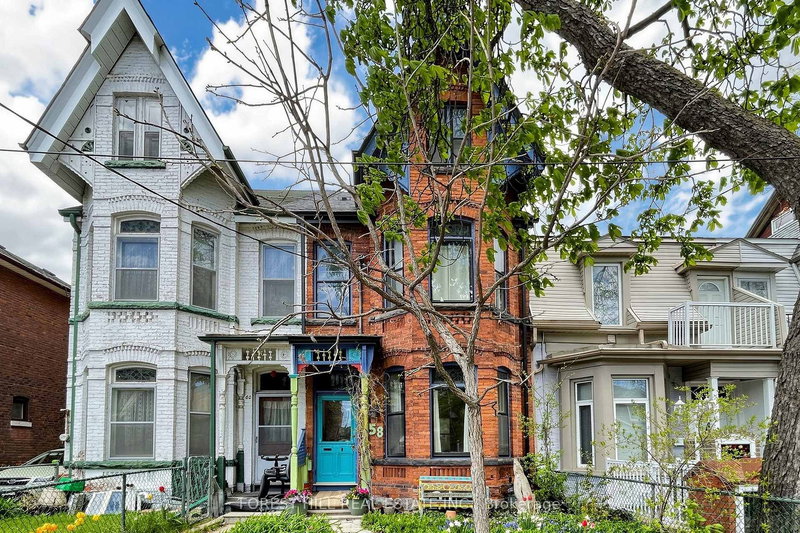
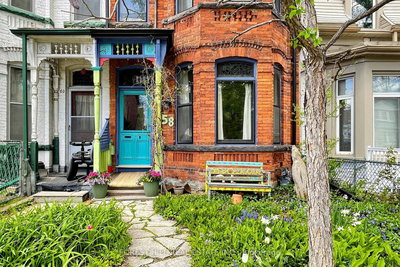
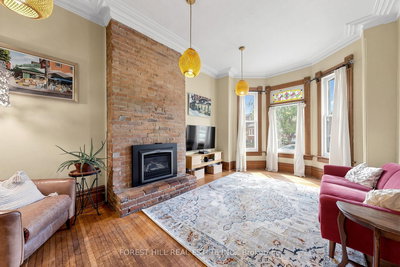
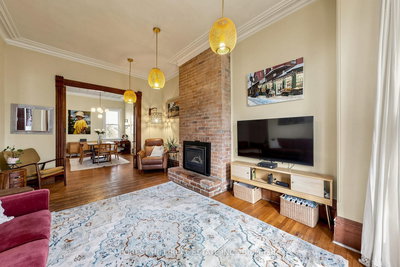
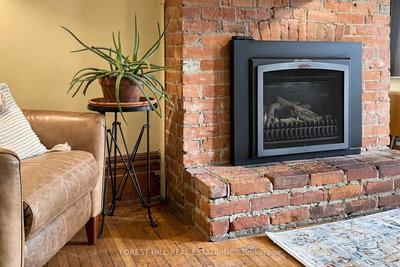
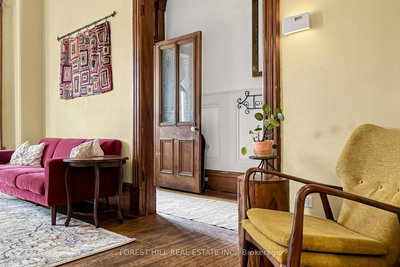
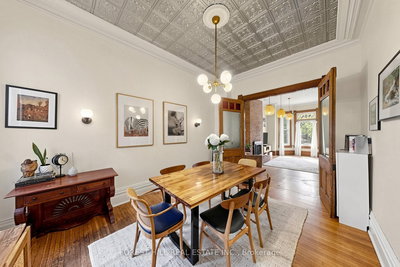
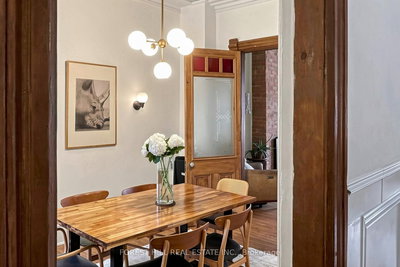
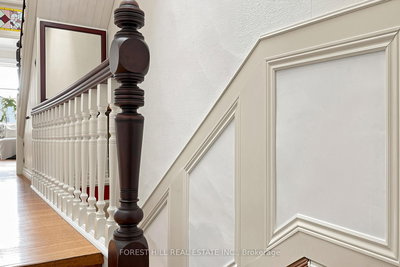
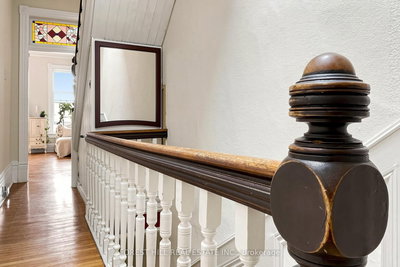
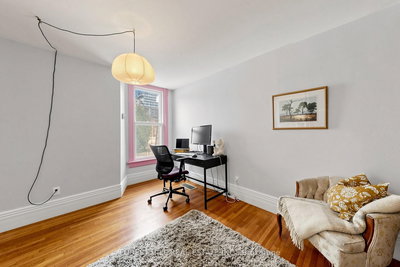
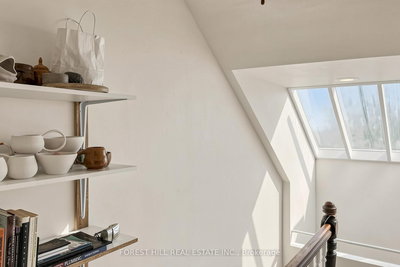
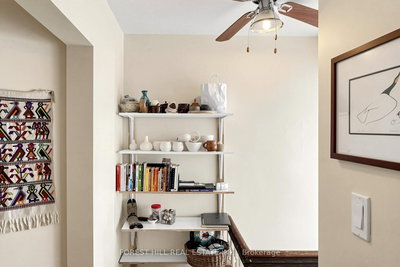
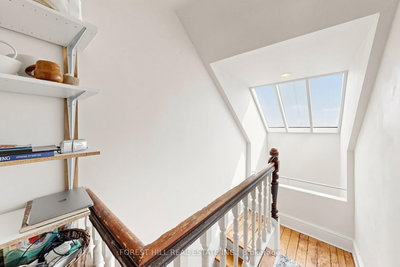
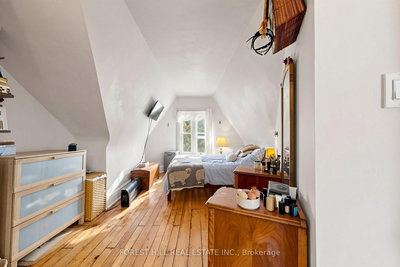
A rare opportunity to own a home in the heart of Kensington Market, the city's most vibrant district. Pride of ownership for over 30 years . This Victorian-style beauty has high ceilings and is full of character. This exceptional home has 5 generously sized bedrooms and 3 washrooms, one on each level. Perfect for a family or investor who appreciates details like elegant mouldings, high ceilings, skylights. Two parking spots at the back and a fenced-in yard offer tremendous convenience and space to play or unwind. The main level welcomes you with a cozy fireplace-lit living room and a dining area designed for entertaining. A bright kitchen includes a breakfast nook overlooking the yard. Upstairs, the second floor hosts a primary bedroom with double closets, a second bedroom with a custom Murphy bed, and a third bedroom, as well as a bathroom with claw foot tub. The final two bedrooms and an additional bathroom are privately tucked away on the third floor. This is one of the largest semi's you will find on this street. Many upgrades including new roof, eavestroughs, soffit, fascia (2023), plywood, attic insulation, vents, ice water shield (2023), electric re-wiring (2019), HWT (2019), foam insulation third floor attic (2010), gas range (2024), dishwasher (2021). Endless entertainment awaits! Minutes from Chinatown, hospitals, schools, and trendy shops, this location has it all. Come see this gem for yourself before it's gone!
Dimensions
4.62' × 3.33'
Features
window, hardwood floor, coffered ceiling(s)
Dimensions
6' × 3.71'
Features
fireplace, hardwood floor
Dimensions
3.45' × 3.12'
Features
Overlooks Backyard
Dimensions
3.43' × 3.23'
Features
overlooks backyard, breakfast area
Dimensions
5.79' × 2.92'
Features
Dimensions
4.06' × 3.2'
Features
hardwood floor, window
Dimensions
3.4' × 2.87'
Features
hardwood floor, window
Dimensions
5.66' × 4.92'
Features
double closet, hardwood floor
Dimensions
4.19' × 3.3'
Features
glass doors, b/i shelves
Dimensions
3.45' × 3.12'
Features
Overlooks Backyard
Dimensions
6' × 3.71'
Features
fireplace, hardwood floor
Dimensions
4.62' × 3.33'
Features
window, hardwood floor, coffered ceiling(s)
Dimensions
3.43' × 3.23'
Features
overlooks backyard, breakfast area
Dimensions
5.66' × 4.92'
Features
double closet, hardwood floor
Dimensions
5.79' × 2.92'
Features
Dimensions
3.4' × 2.87'
Features
hardwood floor, window
Dimensions
4.19' × 3.3'
Features
glass doors, b/i shelves
Dimensions
4.06' × 3.2'
Features
hardwood floor, window
Have questions about this property?
Contact MeTotal Monthly Payment
$7,625 / month
Down Payment Percentage
20.00%
Mortgage Amount (Principal)
$1,439,200
Total Interest Payments
$887,355
Total Payment (Principal + Interest)
$2,326,555
Estimated Net Proceeds
$68,000
Realtor Fees
$25,000
Total Selling Costs
$32,000
Sale Price
$500,000
Mortgage Balance
$400,000

Toronto, ON M5T 2N4
Listed By: RIGHT AT HOME REALTY

A highly successful and experienced real estate agent, Ken has been serving clients in the Greater Toronto Area for almost two decades. Born and raised in Toronto, Ken has a passion for helping people find their dream homes and investment properties has been the driving force behind his success. He has a deep understanding of the local real estate market, and his extensive knowledge and experience have earned him a reputation amongst his clients as a trusted and reliable partner when dealing with their real estate needs.









