











Sales Representative
A highly successful and experienced real estate agent, Ken has been serving clients in the Greater Toronto Area for almost two decades.
Price
$1,688,000
Bedrooms
4 Beds
Bathrooms
4 Baths
Size
2000-2500 sqft
Year Built
51-99
Property Type
House
Property Taxes
$8612
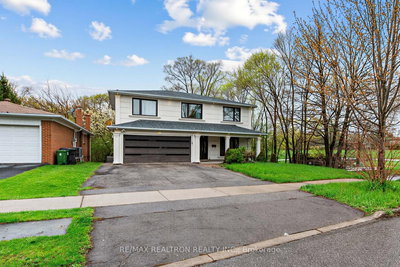
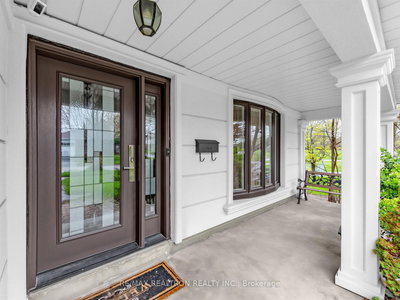
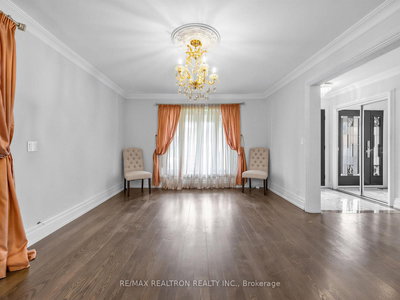
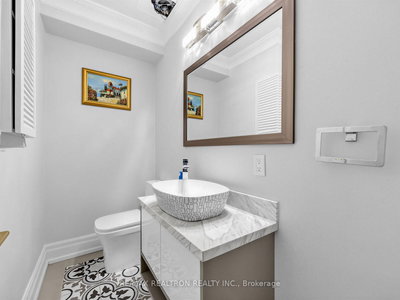
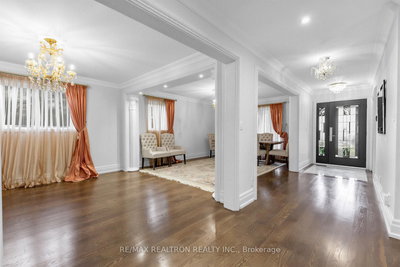
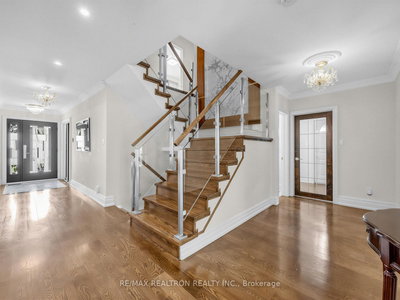
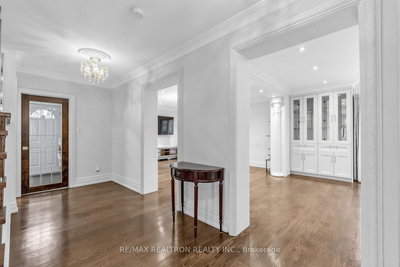
Back to Ravine fully Upgraded at Bayview Woods Steeles. Kitchen Walkout To Deck Overlooking Ravine. Beautiful Custom Finishings. Kitchen Island With stone Countertop 2020. Side Entrance Through Main Floor Laundry Room. Basement Apt With 2 Bdr, Kitchen, Laundry, 4 Piece Bathroom. Thermo Windows(06),Huge Deck Extension(05), 5" Hdwd Flrs(2020), Sand-Stone Precast Door Casings. Walking To Finch Bus Stop. Minutes To Dvp, 401, Shopping. Schools:Ay Jackson, Zion Heights
Dimensions
8.11' × 3.96'
Features
w/o to ravine, combined w/kitchen
Dimensions
0' × 0'
Features
4 Pc Bath
Dimensions
0' × 0'
Features
Dimensions
4.8' × 3.96'
Features
hardwood floor, combined w/dining, window
Dimensions
3.77' × 3.96'
Features
hardwood floor, open concept
Dimensions
5.15' × 4.13'
Features
w/o to deck, fireplace, overlooks ravine
Dimensions
5.83' × 4.12'
Features
Overlooks Ravine
Dimensions
4' × 2.87'
Features
large closet, window
Dimensions
3.25' × 3'
Features
large closet, window
Dimensions
3.4' × 3.27'
Features
large closet, window
Dimensions
4.52' × 3'
Features
5 pc ensuite, closet, window
Dimensions
8.11' × 3.96'
Features
w/o to ravine, combined w/kitchen
Dimensions
4.8' × 3.96'
Features
hardwood floor, combined w/dining, window
Dimensions
3.77' × 3.96'
Features
hardwood floor, open concept
Dimensions
0' × 0'
Features
Dimensions
5.83' × 4.12'
Features
Overlooks Ravine
Dimensions
4.52' × 3'
Features
5 pc ensuite, closet, window
Dimensions
4' × 2.87'
Features
large closet, window
Dimensions
3.25' × 3'
Features
large closet, window
Dimensions
3.4' × 3.27'
Features
large closet, window
Dimensions
5.15' × 4.13'
Features
w/o to deck, fireplace, overlooks ravine
Dimensions
0' × 0'
Features
4 Pc Bath
Have questions about this property?
Contact MeTotal Monthly Payment
$7,282 / month
Down Payment Percentage
20.00%
Mortgage Amount (Principal)
$1,350,400
Total Interest Payments
$832,604
Total Payment (Principal + Interest)
$2,183,004
Estimated Net Proceeds
$68,000
Realtor Fees
$25,000
Total Selling Costs
$32,000
Sale Price
$500,000
Mortgage Balance
$400,000

Toronto, ON M2M 4C8
Listed By: FOREST HILL REAL ESTATE INC.

Toronto, ON M2H 3L3
Listed By: REAL HOME CANADA REALTY INC.

Toronto, ON M2M 2X9
Listed By: SINCERE REALTY INC.

Toronto, ON M2M 2X8
Listed By: SUTTON GROUP-ADMIRAL REALTY INC.

A highly successful and experienced real estate agent, Ken has been serving clients in the Greater Toronto Area for almost two decades. Born and raised in Toronto, Ken has a passion for helping people find their dream homes and investment properties has been the driving force behind his success. He has a deep understanding of the local real estate market, and his extensive knowledge and experience have earned him a reputation amongst his clients as a trusted and reliable partner when dealing with their real estate needs.









