


Sales Representative
A highly successful and experienced real estate agent, Ken has been serving clients in the Greater Toronto Area for almost two decades.
Price
$1,249,000
Bedrooms
4 Beds
Bathrooms
2 Baths
Size
1500-2000 sqft
Year Built
51-99
Property Type
House
Property Taxes
$5889.42
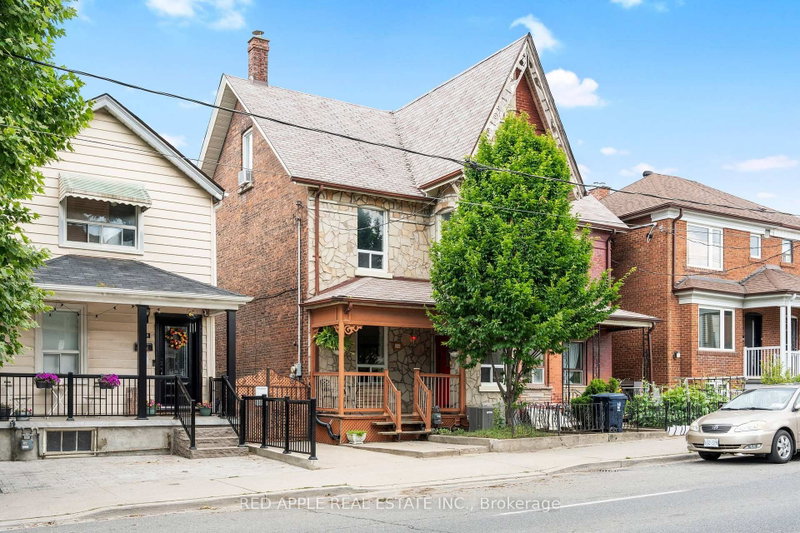
Welcome to 546 Dufferin Street, nestled in the heart of Toronto's vibrant Little Portugal neighbourhood! This spacious and versatile home sits on an extra wide and deep lot, offering exceptional potential for families, investors, and future developers alike. Step inside and enjoy 9 ft ceilings on both the main and second floors, creating an airy and open feel throughout. The home features 4+1 bedrooms, two full kitchens, and two full washrooms- perfectly configured for multi-generational living or conversion into separate self-contained units with ease. Outside, enjoy a large private backyard with two distinct patio areas ideal for relaxing or entertaining, and a custom-built shed for extra storage. The front of the property also offers convenient parking. Location truly sets this home apart. You are steps to the TTC, minutes to vibrant Dufferin Mall(featuring Walmart and a full range of shops), and a short ride to downtown Toronto. The surrounding neighbourhood offers an abundance of restaurants, cafés, schools, and parks -everything you need right at your doorstep. Whether you're a large family seeking a spacious home with room to grow, an investor looking for strong rental income potential, or a developer eyeing future opportunity, 546 Dufferin delivers on all fronts. Homes with this combination of lot size, layout flexibility, and prime location are rare - don't miss your chance!
Dimensions
2.45' × 3.6'
Features
vinyl floor, eat-in kitchen
Dimensions
3.32' × 3.1'
Features
laminate, window, closet
Dimensions
4.5' × 3.1'
Features
laminate, window, closet
Dimensions
3.25' × 2.45'
Features
laminate, window
Dimensions
4.25' × 3.2'
Features
laminate, combined w/dining
Dimensions
4.5' × 3.6'
Features
tile floor, eat-in kitchen, window
Dimensions
4' × 3.2'
Features
laminate, combined w/living
Dimensions
4.63' × 5.19'
Features
tile floor, w/o to yard
Dimensions
4.27' × 3.06'
Features
vinyl floor, window
Dimensions
4.75' × 3.05'
Features
laminate, walk-in closet(s)
Dimensions
4.63' × 5.19'
Features
tile floor, w/o to yard
Dimensions
4' × 3.2'
Features
laminate, combined w/living
Dimensions
2.45' × 3.6'
Features
vinyl floor, eat-in kitchen
Dimensions
4.5' × 3.6'
Features
tile floor, eat-in kitchen, window
Dimensions
4.5' × 3.1'
Features
laminate, window, closet
Dimensions
3.25' × 2.45'
Features
laminate, window
Dimensions
3.32' × 3.1'
Features
laminate, window, closet
Dimensions
4.75' × 3.05'
Features
laminate, walk-in closet(s)
Dimensions
4.27' × 3.06'
Features
vinyl floor, window
Dimensions
4.25' × 3.2'
Features
laminate, combined w/dining
Have questions about this property?
Contact MeTotal Monthly Payment
$5,478 / month
Down Payment Percentage
20.00%
Mortgage Amount (Principal)
$999,200
Total Interest Payments
$616,068
Total Payment (Principal + Interest)
$1,615,268
Estimated Net Proceeds
$68,000
Realtor Fees
$25,000
Total Selling Costs
$32,000
Sale Price
$500,000
Mortgage Balance
$400,000
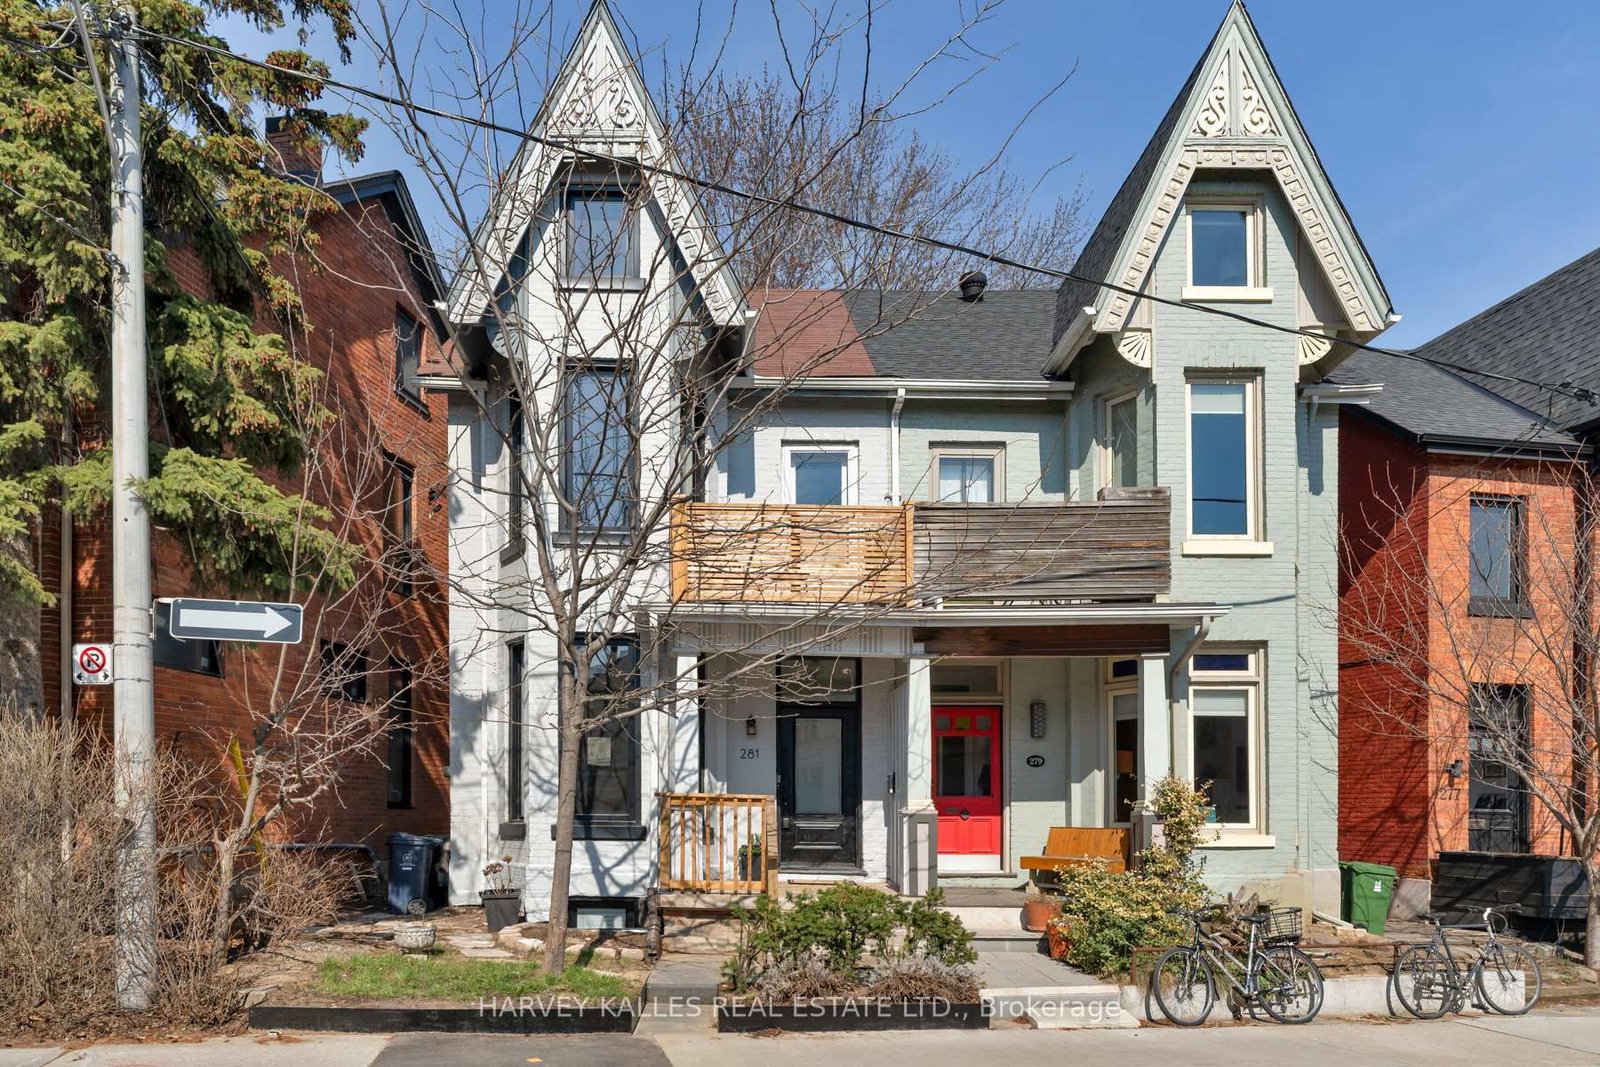
Toronto, ON M6J 3H1
Listed By: HARVEY KALLES REAL ESTATE LTD.

Toronto, ON M6J 3L3
Listed By: BOSLEY REAL ESTATE LTD.

Toronto, ON M6K 1T3
Listed By: RE/MAX ULTIMATE REALTY INC.

Toronto, ON M6J 2C1
Listed By: RIGHT AT HOME REALTY

A highly successful and experienced real estate agent, Ken has been serving clients in the Greater Toronto Area for almost two decades. Born and raised in Toronto, Ken has a passion for helping people find their dream homes and investment properties has been the driving force behind his success. He has a deep understanding of the local real estate market, and his extensive knowledge and experience have earned him a reputation amongst his clients as a trusted and reliable partner when dealing with their real estate needs.









