



Ken Matsumoto
Sales Representative
A highly successful and experienced real estate agent, Ken has been serving clients in the Greater Toronto Area for almost two decades.
20 Cluny Drive, Rosedale-Moore Park M4W 2P7
Price
$11,995,000
Bedrooms
5 Beds
Bathrooms
7 Baths
Size
5000 + sqft
Year Built
Not listed
Property Type
House
Property Taxes
$48913
Explore A Virtual Tour
Description
Discreetly positioned on one of Rosedale's most prestigious streets, this exceptional ravine residence offers rare architectural scale, privacy, and contemporary refinement. Set on a remarkable 238-foot deep lot backing onto the Rosedale ravine, the property boasts a resort-like setting with an infinity-edge pool, expansive outdoor living areas, and a covered terrace designed for year-round entertaining. Situated minutes from downtown Toronto, Rosedale is a unique combination of charm and sophistication. It offers upscale dining, designer shopping, top-rated public and private schools, beautiful parks and endless trails for walking, running or cycling. Quick access to the subway system, Yonge Street and Mount Pleasant Road allow for easy access to explore all that Toronto has to offer. 20 Cluny has been thoughtfully renovated to reflect a seamless blend of timeless architecture and modern luxury. This home spans over 6,000 square feet above grade, with a fully finished lower level, providing elegant space for both grand entertaining and comfortable family living. Inside, 11-foot ceilings on the main and third floors enhance light and volume, while expansive principal rooms offer sophisticated living and dining spaces. The main level, exceeding 2,200 square feet, features a functional layout with formal living and dining rooms, a private office, and a kitchen and breakfast area that connect effortlessly to the terrace and gardens. Upper levels include five generously sized bedrooms, each with its own ensuite. The primary suite offers a serene retreat with a dressing room and spa-inspired bathroom. The third floor provides rare additional living space, ideal for guests or multi-generational living. The lower level includes a recreation room, home gym, and wet bar. Complete with a spacious double garage and heated driveways, this elegant home presents a rare opportunity in one of Toronto's most prestigious neighbourhoods.
Property Dimensions
Main Level
Dining Room
Dimensions
4.29' × 5.97'
Features
Breakfast
Dimensions
2.51' × 5.61'
Features
Office
Dimensions
4.22' × 6.1'
Features
Kitchen
Dimensions
4.83' × 6.2'
Features
Living Room
Dimensions
7.11' × 5.61'
Features
Basement Level
Recreation
Dimensions
7.21' × 5.94'
Features
Exercise Room
Dimensions
4.09' × 6.22'
Features
Third Level
Bedroom 4
Dimensions
5.87' × 5.54'
Features
Bedroom 5
Dimensions
8.33' × 6.35'
Features
Second Level
Primary Bedroom
Dimensions
7.11' × 5.61'
Features
Laundry
Dimensions
2.36' × 1.7'
Features
Bedroom 2
Dimensions
4.29' × 5.66'
Features
Bedroom 3
Dimensions
4.29' × 6.43'
Features
All Rooms
Recreation
Dimensions
7.21' × 5.94'
Features
Breakfast
Dimensions
2.51' × 5.61'
Features
Exercise Room
Dimensions
4.09' × 6.22'
Features
Office
Dimensions
4.22' × 6.1'
Features
Laundry
Dimensions
2.36' × 1.7'
Features
Living Room
Dimensions
7.11' × 5.61'
Features
Dining Room
Dimensions
4.29' × 5.97'
Features
Kitchen
Dimensions
4.83' × 6.2'
Features
Primary Bedroom
Dimensions
7.11' × 5.61'
Features
Bedroom 4
Dimensions
5.87' × 5.54'
Features
Bedroom 2
Dimensions
4.29' × 5.66'
Features
Bedroom 5
Dimensions
8.33' × 6.35'
Features
Bedroom 3
Dimensions
4.29' × 6.43'
Features
Have questions about this property?
Contact MeSale history for
Sign in to view property history
The Property Location
Calculate Your Monthly Mortgage Payments
Total Monthly Payment
$47,667 / month
Down Payment Percentage
20.00%
Mortgage Amount (Principal)
$9,596,000
Total Interest Payments
$5,916,519
Total Payment (Principal + Interest)
$15,512,519
Get An Estimate On Selling Your House
Estimated Net Proceeds
$68,000
Realtor Fees
$25,000
Total Selling Costs
$32,000
Sale Price
$500,000
Mortgage Balance
$400,000
Related Properties

186 Rosedale Heights
$4,198,000Toronto, ON M4T 1C9
Listed By: SOTHEBY'S INTERNATIONAL REALTY CANADA

111 Welland
$2,795,000Toronto, ON M4T 2J3
Listed By: BOSLEY - TORONTO REALTY GROUP INC.
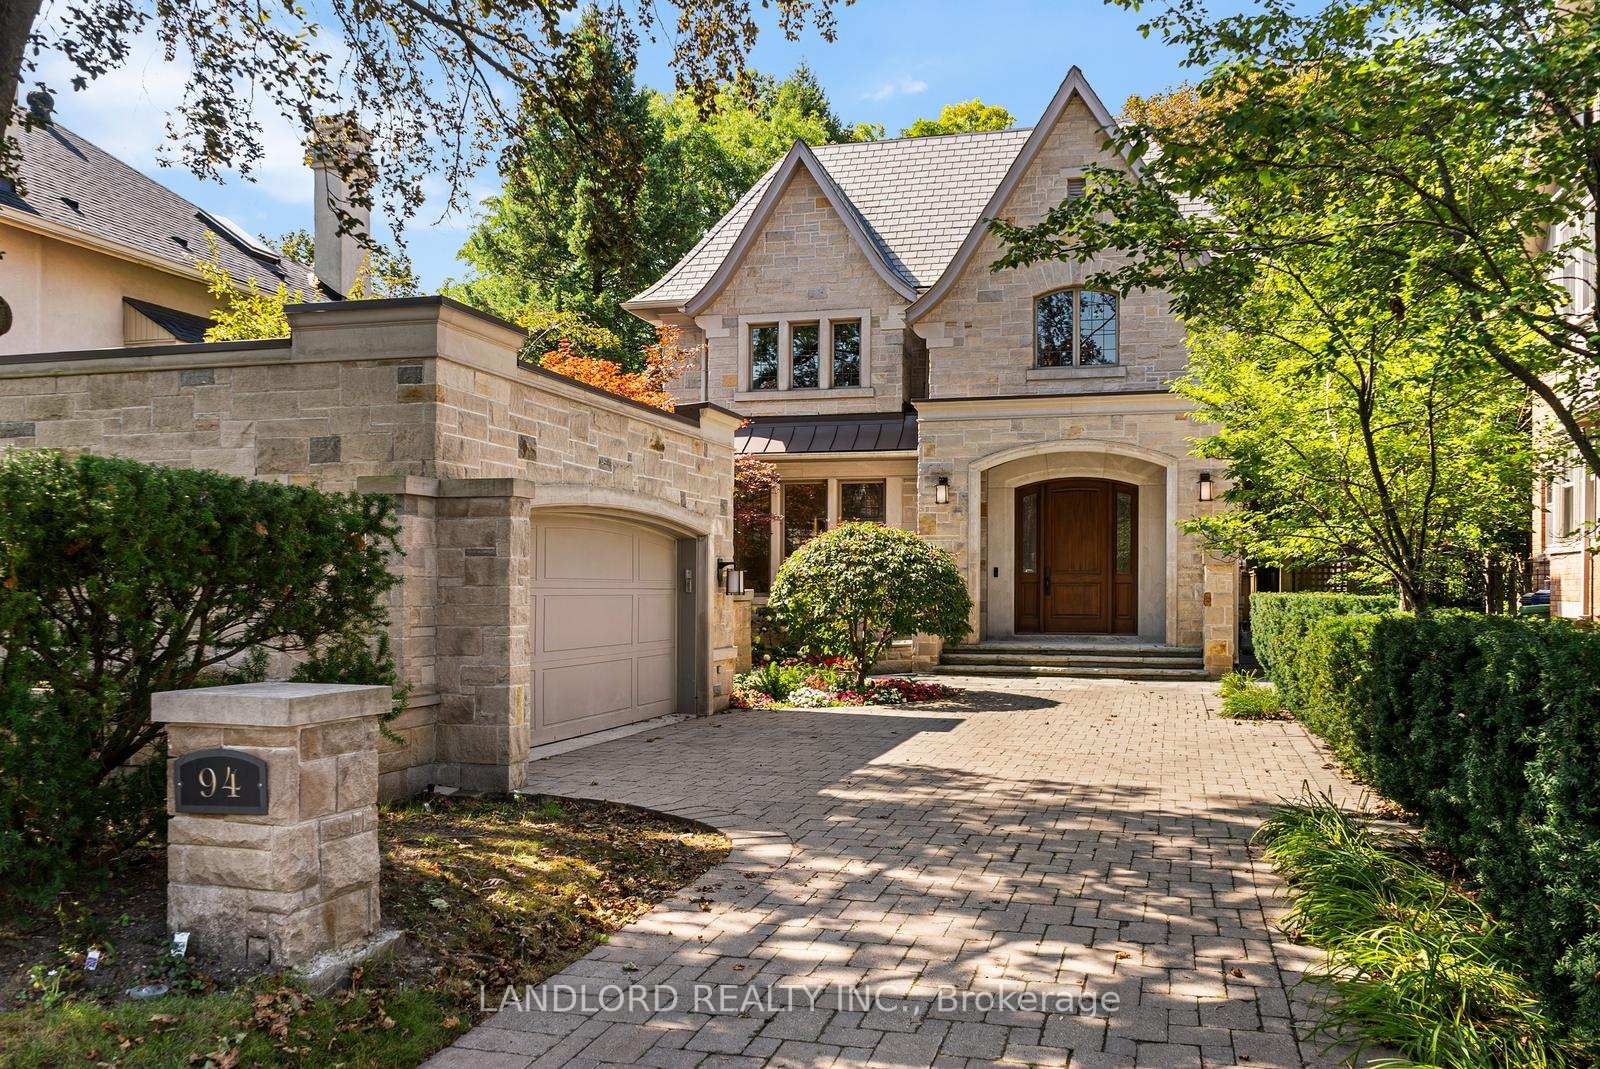
94 Inglewood
$5,699,000Toronto, ON M4T 1H5
Listed By: LANDLORD REALTY INC.

37 St Andrews
$5,600,000Toronto, ON M4W 2C9
Listed By: ROYAL LEPAGE REAL ESTATE SERVICES HEAPS ESTRIN TEAM

Meet Ken Matsumoto
A highly successful and experienced real estate agent, Ken has been serving clients in the Greater Toronto Area for almost two decades. Born and raised in Toronto, Ken has a passion for helping people find their dream homes and investment properties has been the driving force behind his success. He has a deep understanding of the local real estate market, and his extensive knowledge and experience have earned him a reputation amongst his clients as a trusted and reliable partner when dealing with their real estate needs.








