



Sales Representative
A highly successful and experienced real estate agent, Ken has been serving clients in the Greater Toronto Area for almost two decades.
Price
$1,299,000
Bedrooms
3 Beds
Bathrooms
2 Baths
Size
1100-1500 sqft
Year Built
Not listed
Property Type
House
Property Taxes
$6289
Welcome To 176 Davisville Ave - A Beautifully Maintained 3-bedroom, 1+1 Bath Character Home With Detached Garage And 2-car Parking On One Of Midtown's Most Coveted Tree-lined Streets. Classic Toronto Charm Meets Thoughtful Modern Updates In The Heart Of Davisville Village. The Sun-filled Main Floor Features Rich Hardwood Floors, Crown Moulding, Arched Doorways, And A Stunning Fireplace Anchoring The Open Living And Dining Area. The Renovated Kitchen Offers Two-tone Cabinetry, Stone Countertops, And Stainless Steel Appliances, Flowing Out To A Spacious Rear Deck With Propane BBQ Hookup To Enjoy Additional Outdoor Space. Upstairs, Three Bright Bedrooms Share A Tasteful Full Bath, With A Generous Primary. The Lower Level Adds 620+ Sq Ft Of Flex Space With A 2-piece Powder Room, Dedicated Laundry, And Abundant Storage. Detached Garage Plus Private Parking Via The Rear Lane - A True Rarity. Steps To Davisville TTC Station, The Eglinton Crosstown LRT, Top-ranked Schools June Rowlands Park, The Kay Gardner Beltline Trail, And The Cafés, Shops And Restaurants Of Yonge & Davisville And Yonge & Eglinton. Quick Access To Downtown, And The DVP. A Rare Chance To Own A Character-filled Family Home With Garage Parking And Outdoor Space In One Of Toronto's Most Connected, Community-driven Neighbourhoods.
Dimensions
3.3' × 5.1'
Features
Dimensions
2.3' × 5.7'
Features
Dimensions
2.8' × 4.2'
Features
Dimensions
2.8' × 4'
Features
Dimensions
3.2' × 4'
Features
Dimensions
2.2' × 4'
Features
Dimensions
4.4' × 4.6'
Features
Dimensions
5.2' × 4.7'
Features
Dimensions
4.4' × 4.6'
Features
Dimensions
5.2' × 4.7'
Features
Dimensions
3.3' × 5.1'
Features
Dimensions
2.8' × 4.2'
Features
Dimensions
2.3' × 5.7'
Features
Dimensions
3.2' × 4'
Features
Dimensions
2.8' × 4'
Features
Dimensions
2.2' × 4'
Features
Have questions about this property?
Contact MeTotal Monthly Payment
$5,691 / month
Down Payment Percentage
20.00%
Mortgage Amount (Principal)
$1,039,200
Total Interest Payments
$640,731
Total Payment (Principal + Interest)
$1,679,931
Estimated Net Proceeds
$68,000
Realtor Fees
$25,000
Total Selling Costs
$32,000
Sale Price
$500,000
Mortgage Balance
$400,000
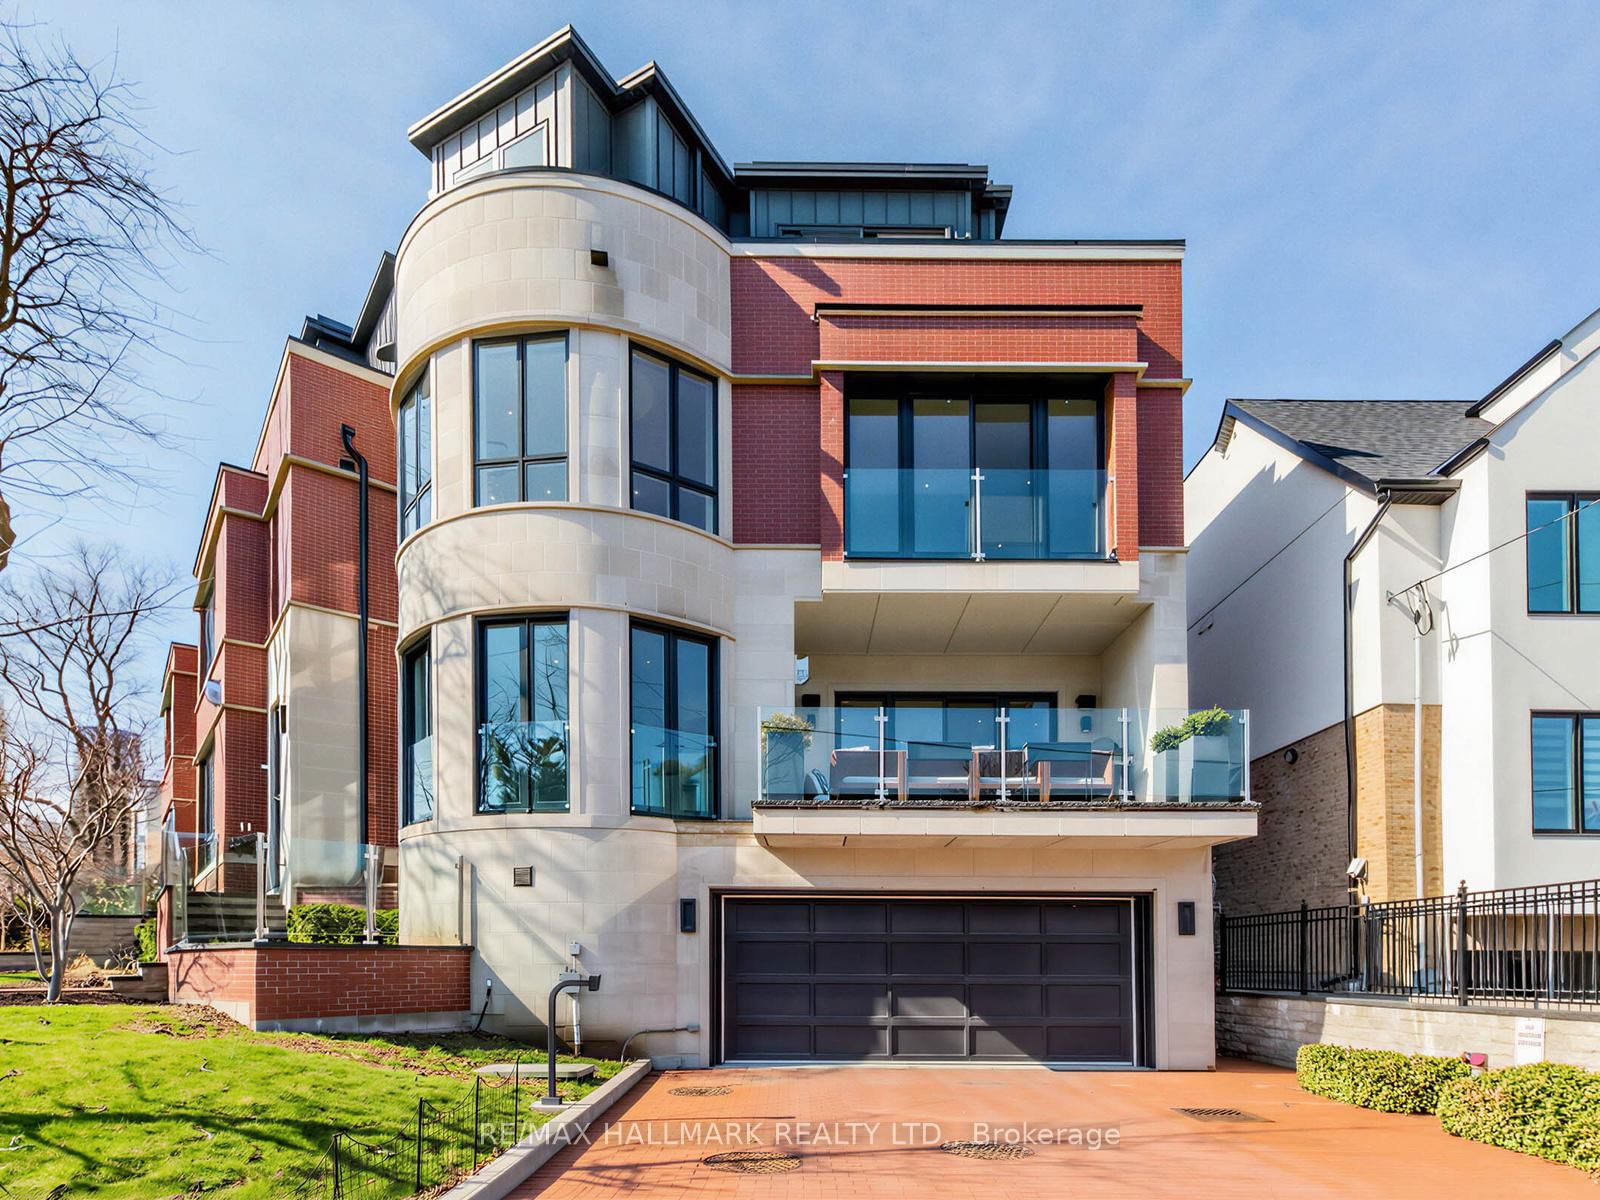
Toronto, ON M4S 0B4
Listed By: RE/MAX HALLMARK REALTY LTD.

Toronto, ON M4S 1T4
Listed By: FOREST HILL REAL ESTATE INC.

A highly successful and experienced real estate agent, Ken has been serving clients in the Greater Toronto Area for almost two decades. Born and raised in Toronto, Ken has a passion for helping people find their dream homes and investment properties has been the driving force behind his success. He has a deep understanding of the local real estate market, and his extensive knowledge and experience have earned him a reputation amongst his clients as a trusted and reliable partner when dealing with their real estate needs.









