



Sales Representative
A highly successful and experienced real estate agent, Ken has been serving clients in the Greater Toronto Area for almost two decades.
Price
$1,998,000
Bedrooms
5 Beds
Bathrooms
3 Baths
Size
1500-2000 sqft
Year Built
Not listed
Property Type
House
Property Taxes
$9509
Rarely offered 3-storey brick residence offering approximately 1,975 sq.ft. of above-grade living space on a prime 30 x 125 ft lot in the highly coveted Wanless Park / Bedford Park school district. This classic family home showcases timeless character with spacious principal rooms, hardwood flooring, fireplace, and an eat-in kitchen with walk-out to a lush, private garden setting.The upper levels feature five well-proportioned bedrooms, providing exceptional flexibility for growing families or executive living. Separate entrance to the basement offers additional potential for recreation or future customization. Private drive with detached garage completes the offering. Property benefits from approved zoning for a 4-plex, ready for permit, with proposed unit sizes ranging from approximately 900-1,400 sqft., ideal for families or long-term investors seeking premium rental product in a top-tier location. Ideally located just steps to Yonge Street, transit, parks, and top-ranked schools. A truly exclusive opportunity to live, invest, or reimagine a distinguished property in one of Toronto's most prestigious neighbourhoods ** EXTRAS** Zoning certificate and architectural drawings available upon request.
Dimensions
3' × 3.68'
Features
hardwood floor, b/i closet
Dimensions
4.67' × 3.53'
Features
walk-in closet(s), 3 pc ensuite
Dimensions
3' × 3.68'
Features
hardwood floor, b/i closet
Dimensions
2.83' × 4.46'
Features
w/o to yard, breakfast area
Dimensions
3.68' × 5.38'
Features
hardwood floor, combined w/living, fireplace
Dimensions
3.24' × 4.96'
Features
hardwood floor, combined w/dining, stained glass
Dimensions
3.64' × 4.28'
Features
hardwood floor, b/i closet
Dimensions
3.64' × 4.28'
Features
hardwood floor, b/i closet
Dimensions
2.43' × 2.32'
Features
Separate Room
Dimensions
3.22' × 10.2'
Features
Side Door
Dimensions
3.22' × 10.2'
Features
Separate Room
Dimensions
2.43' × 2.32'
Features
Separate Room
Dimensions
3.22' × 10.2'
Features
Side Door
Dimensions
3.22' × 10.2'
Features
Separate Room
Dimensions
3.68' × 5.38'
Features
hardwood floor, combined w/living, fireplace
Dimensions
3.24' × 4.96'
Features
hardwood floor, combined w/dining, stained glass
Dimensions
2.83' × 4.46'
Features
w/o to yard, breakfast area
Dimensions
4.67' × 3.53'
Features
walk-in closet(s), 3 pc ensuite
Dimensions
3' × 3.68'
Features
hardwood floor, b/i closet
Dimensions
3.64' × 4.28'
Features
hardwood floor, b/i closet
Dimensions
3' × 3.68'
Features
hardwood floor, b/i closet
Dimensions
3.64' × 4.28'
Features
hardwood floor, b/i closet
Have questions about this property?
Contact MeTotal Monthly Payment
$8,470 / month
Down Payment Percentage
20.00%
Mortgage Amount (Principal)
$1,598,400
Total Interest Payments
$985,511
Total Payment (Principal + Interest)
$2,583,911
Estimated Net Proceeds
$68,000
Realtor Fees
$25,000
Total Selling Costs
$32,000
Sale Price
$500,000
Mortgage Balance
$400,000

Toronto, ON M4N 2C4
Listed By: ROYAL LEPAGE SIGNATURE REALTY
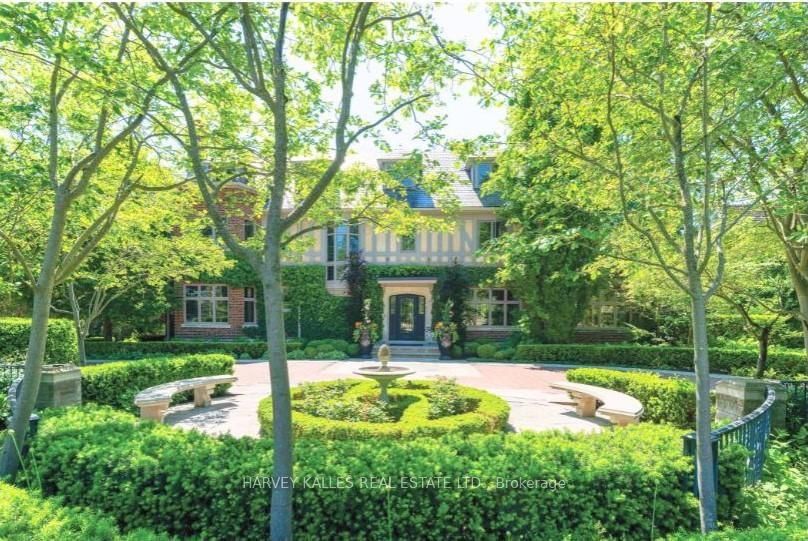
Toronto, ON M4N 2C8
Listed By: HARVEY KALLES REAL ESTATE LTD.

A highly successful and experienced real estate agent, Ken has been serving clients in the Greater Toronto Area for almost two decades. Born and raised in Toronto, Ken has a passion for helping people find their dream homes and investment properties has been the driving force behind his success. He has a deep understanding of the local real estate market, and his extensive knowledge and experience have earned him a reputation amongst his clients as a trusted and reliable partner when dealing with their real estate needs.









