



Ken Matsumoto
Sales Representative
A highly successful and experienced real estate agent, Ken has been serving clients in the Greater Toronto Area for almost two decades.
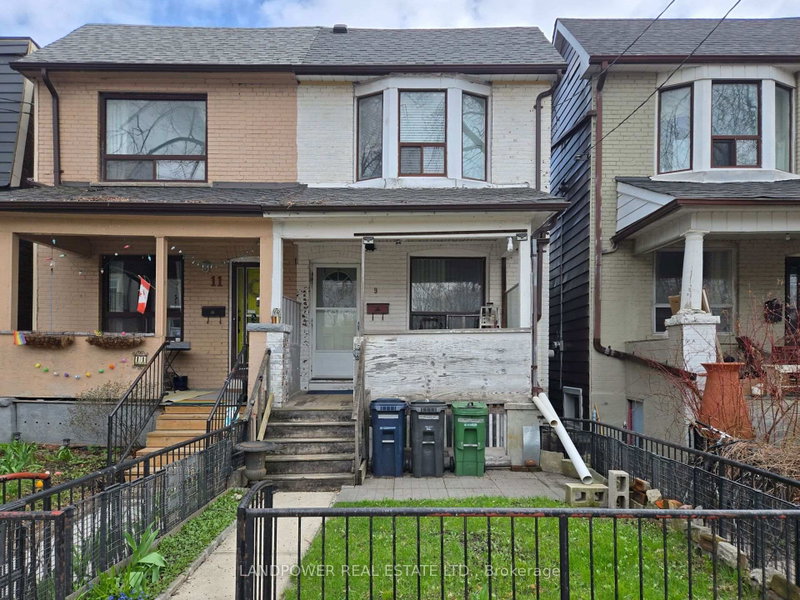
9 Saint Clarens Avenue, Little Portugal M6K 2S2
Price
$799,000
Bedrooms
3 Beds
Bathrooms
2 Baths
Size
700-1100 sqft
Year Built
Not listed
Property Type
House
Property Taxes
$4765
Description
Prime opportunity in Toronto's vibrant west end! This semi-detached home offers exceptional potential for investors, renovators, or end-users looking to create their ideal space in a highly desirable urban neighbourhood. While the property requires updating, it presents a rare chance to transform a solid structure into a customized home or income-generating asset. The layout provides a functional starting point for redesign, with ample opportunity to reimagine finishes and optimize value. Roof replaced in 2020 and air conditioning system installed in 2024. Situated in a sought-after location close to transit, parks, local shops, restaurants, and everyday amenities, this property benefits from strong long-term growth fundamentals. Ideal for buyers seeking a blank-canvas project with upside, whether for personal use, resale, or investment. A compelling value-add opportunity in a central Toronto community with continued demand and development.
Property Dimensions
Second Level
Bedroom 2
Dimensions
3.66' × 2.36'
Features
hardwood floor, b/i closet
Bedroom
Dimensions
4.06' × 2.77'
Features
hardwood floor, b/i closet
Bedroom 3
Dimensions
3.23' × 2.26'
Features
Hardwood Floor
Ground Level
Dining Room
Dimensions
4.04' × 3.12'
Features
Hardwood Floor
Living Room
Dimensions
3.28' × 2.8'
Features
Hardwood Floor
Kitchen
Dimensions
3.26' × 2.27'
Features
Ceramic Floor
Basement Level
Kitchen
Dimensions
3.83' × 3.02'
Features
Ceramic Floor
All Rooms
Living Room
Dimensions
3.28' × 2.8'
Features
Hardwood Floor
Dining Room
Dimensions
4.04' × 3.12'
Features
Hardwood Floor
Kitchen
Dimensions
3.83' × 3.02'
Features
Ceramic Floor
Kitchen
Dimensions
3.26' × 2.27'
Features
Ceramic Floor
Bedroom 2
Dimensions
3.66' × 2.36'
Features
hardwood floor, b/i closet
Bedroom
Dimensions
4.06' × 2.77'
Features
hardwood floor, b/i closet
Bedroom 3
Dimensions
3.23' × 2.26'
Features
Hardwood Floor
Have questions about this property?
Contact MeSale history for
Sign in to view property history
The Property Location
Calculate Your Monthly Mortgage Payments
Total Monthly Payment
$3,768 / month
Down Payment Percentage
20.00%
Mortgage Amount (Principal)
$639,200
Total Interest Payments
$394,106
Total Payment (Principal + Interest)
$1,033,306
Get An Estimate On Selling Your House
Estimated Net Proceeds
$68,000
Realtor Fees
$25,000
Total Selling Costs
$32,000
Sale Price
$500,000
Mortgage Balance
$400,000
Related Properties

520 Dufferin
$1,049,000Toronto, ON M6K 2A6
Listed By: REMAX YOUR COMMUNITY REALTY

23 Fisher
$799,000Toronto, ON M6K 1V7
Listed By: ACCSELL REALTY INC.

46 Coolmine
$1,399,000Toronto, ON M6J 3E9
Listed By: HOMELIFE KINGSVIEW REAL ESTATE INC.

Meet Ken Matsumoto
A highly successful and experienced real estate agent, Ken has been serving clients in the Greater Toronto Area for almost two decades. Born and raised in Toronto, Ken has a passion for helping people find their dream homes and investment properties has been the driving force behind his success. He has a deep understanding of the local real estate market, and his extensive knowledge and experience have earned him a reputation amongst his clients as a trusted and reliable partner when dealing with their real estate needs.








