


Sales Representative
A highly successful and experienced real estate agent, Ken has been serving clients in the Greater Toronto Area for almost two decades.
Price
$6,445,000
Bedrooms
4 Beds
Bathrooms
6 Baths
Size
3500-5000 sqft
Year Built
Not listed
Property Type
House
Property Taxes
$27652.37
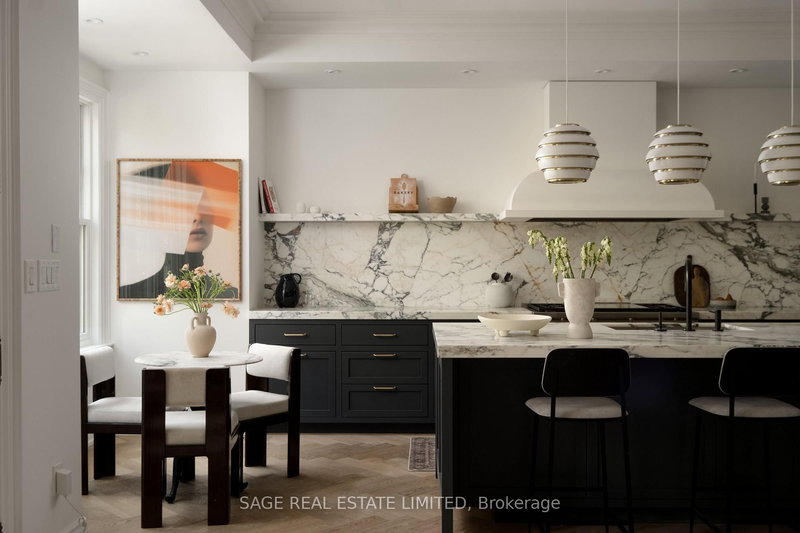
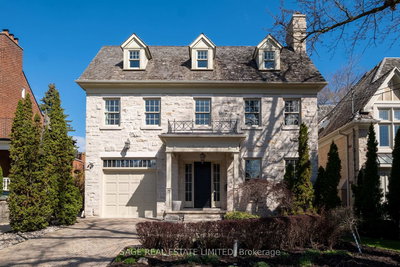
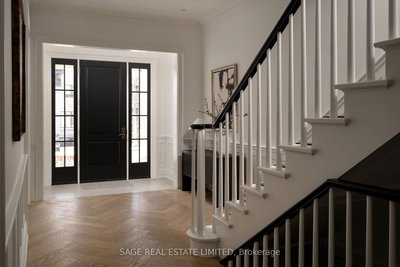
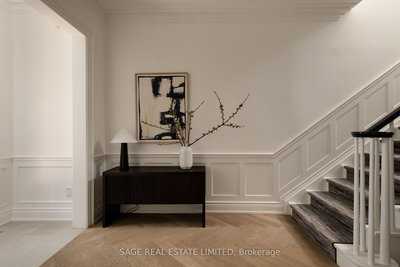
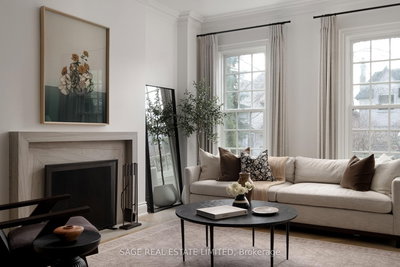
Some things stop you in your tracks. Your heart pounds-one-two-there's a moment of deafening silence before a gentle unfolding awe. That's what falling in love feels like. Quietly tucked along one of Lawrence Park's most beloved streets, this Georgian Colonial is handsome and fully built in solid stone, flush with greenery and established west of Mt. Pleasant. Assured in old-world craftsmanship, 68 Dawlish is unpretentious while charming. Beyond its striking face, it welcomes you with a bright skylight, designer kitchen, and enchants in monochromatic blues and gentle refinement - fashionable lighting, oak herringbone hardwood floors and grand marble mantles. Bold, but with room to breathe, this home is playful by day and romantic in the afterglow of the setting sun. The unforgettable primary bedroom makes a statement with vaulted ceilings over 12ft high, a peaceful reading corner, fully renovated bathroom and an expressive, custom dressing room. Thoughtfully defined by classic symmetry the main floor opens seamlessly to the private, pool-sized yard, reinforcing the home's connection to nature and how a family spends their time together. This home is for people who want enduring architecture, composed luxury and a sense of community in one of Canada's most prestigious neighbourhoods. Steps from Alexander Muir Memorial Gardens, Lawrence Park Tennis Club, Lawn Bowling & Croquet Club, and Blythwood Ravine walking trails, you're only a 5 minute drive to Granite Club and a brief walk to Yonge Street's shops, cafes and subway station. This home proves you don't have to be showy to be sensational. 68 Dawlish Avenue - Bringing Toronto To Its Feet
Dimensions
2.49' × 1.85'
Features
2 pc bath, w/o to porch, access to garage
Dimensions
6.35' × 5.72'
Features
combined w/kitchen, gas fireplace, w/o to yard
Dimensions
5.18' × 3.66'
Features
large window, crown moulding, hardwood floor
Dimensions
4.8' × 3.99'
Features
marble fireplace, large window, hardwood floor
Dimensions
5.46' × 3.12'
Features
b/i appliances, marble counter, breakfast area
Dimensions
4.78' × 4.04'
Features
double closet, picture window, b/i desk
Dimensions
4.83' × 3.48'
Features
6 pc ensuite, renovated, separate shower
Dimensions
6.83' × 5.87'
Features
vaulted ceiling(s), gas fireplace, hardwood floor
Dimensions
3.56' × 3.35'
Features
hardwood floor, pocket doors, b/i bookcase
Dimensions
4.35' × 3.84'
Features
4 pc ensuite, walk-in closet(s), picture window
Dimensions
6.76' × 3.66'
Features
b/i closet, centre island, walk-thru
Dimensions
9.19' × 5.64'
Features
double doors, gas fireplace, heated floor
Dimensions
2.49' × 1.85'
Features
2 pc bath, w/o to porch, access to garage
Dimensions
9.19' × 5.64'
Features
double doors, gas fireplace, heated floor
Dimensions
4.8' × 3.99'
Features
marble fireplace, large window, hardwood floor
Dimensions
5.18' × 3.66'
Features
large window, crown moulding, hardwood floor
Dimensions
5.46' × 3.12'
Features
b/i appliances, marble counter, breakfast area
Dimensions
6.83' × 5.87'
Features
vaulted ceiling(s), gas fireplace, hardwood floor
Dimensions
4.78' × 4.04'
Features
double closet, picture window, b/i desk
Dimensions
3.56' × 3.35'
Features
hardwood floor, pocket doors, b/i bookcase
Dimensions
4.35' × 3.84'
Features
4 pc ensuite, walk-in closet(s), picture window
Dimensions
6.35' × 5.72'
Features
combined w/kitchen, gas fireplace, w/o to yard
Dimensions
4.83' × 3.48'
Features
6 pc ensuite, renovated, separate shower
Dimensions
6.76' × 3.66'
Features
b/i closet, centre island, walk-thru
Have questions about this property?
Contact MeTotal Monthly Payment
$25,958 / month
Down Payment Percentage
20.00%
Mortgage Amount (Principal)
$5,156,000
Total Interest Payments
$3,178,988
Total Payment (Principal + Interest)
$8,334,988
Estimated Net Proceeds
$68,000
Realtor Fees
$25,000
Total Selling Costs
$32,000
Sale Price
$500,000
Mortgage Balance
$400,000

Toronto, ON M5N 1S8
Listed By: RE/MAX REALTRON MICHELLE XIE REALTY

Toronto, ON M5N 1T9
Listed By: ROYAL LEPAGE/J & D DIVISION

Toronto, ON M4N 2Z6
Listed By: MCCANN REALTY GROUP LTD.

Toronto, ON M4N 2Z6
Listed By: CHESTNUT PARK REAL ESTATE LIMITED

A highly successful and experienced real estate agent, Ken has been serving clients in the Greater Toronto Area for almost two decades. Born and raised in Toronto, Ken has a passion for helping people find their dream homes and investment properties has been the driving force behind his success. He has a deep understanding of the local real estate market, and his extensive knowledge and experience have earned him a reputation amongst his clients as a trusted and reliable partner when dealing with their real estate needs.









