

Ken Matsumoto
Sales Representative
A highly successful and experienced real estate agent, Ken has been serving clients in the Greater Toronto Area for almost two decades.
92 South Drive, Rosedale-Moore Park M4W 1R6
Price
$8,990,000
Bedrooms
4 Beds
Bathrooms
7 Baths
Size
3500-5000 sqft
Year Built
Not listed
Property Type
House
Property Taxes
$26453.37
Description
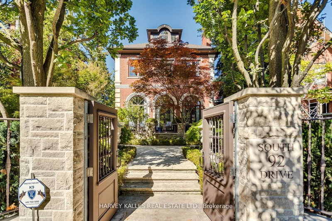
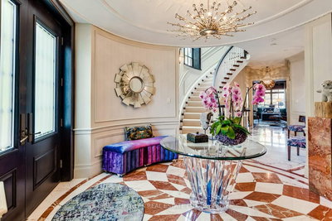
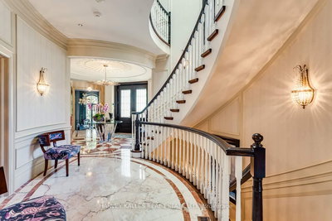
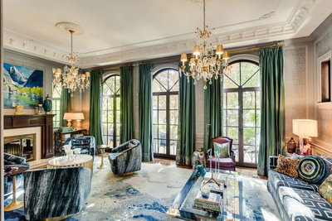
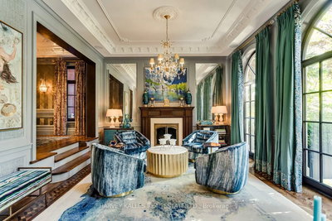
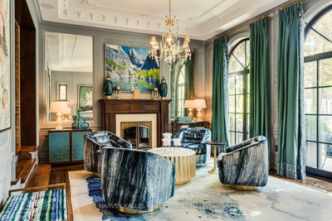
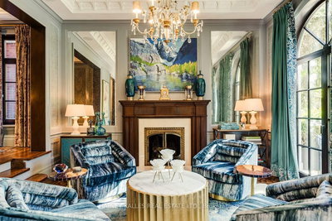
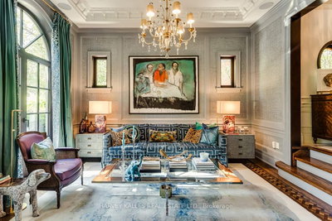
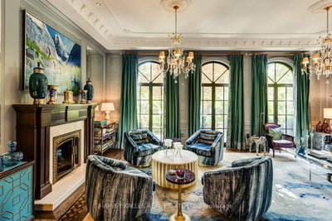
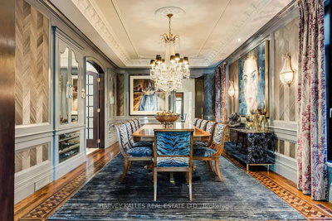
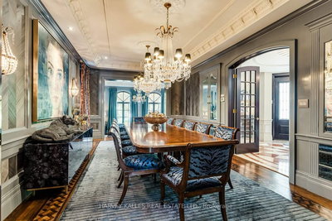
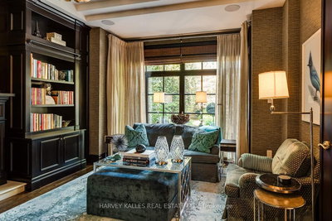
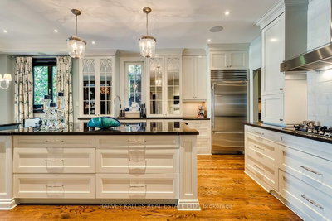
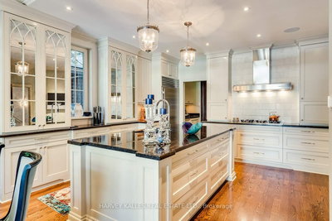
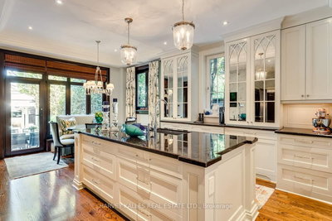
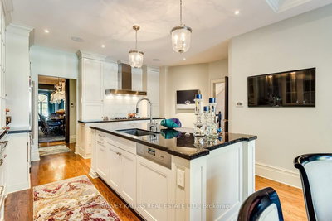
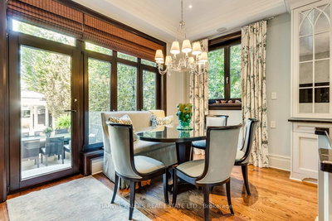
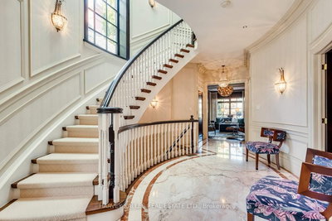
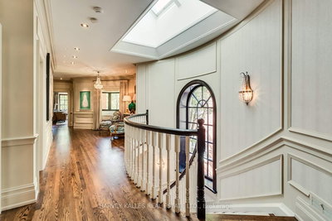
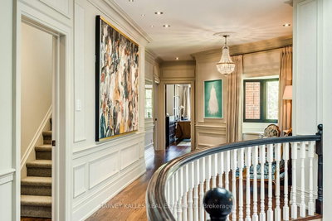
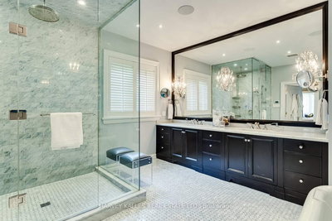
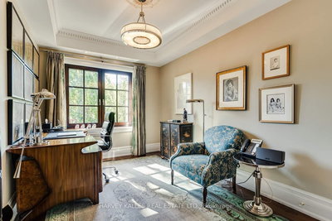
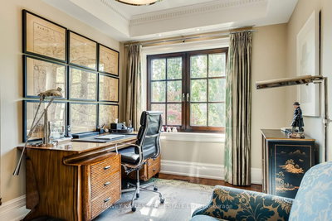
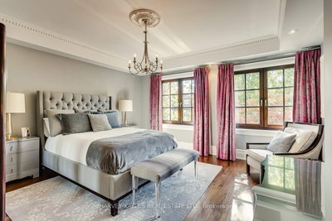
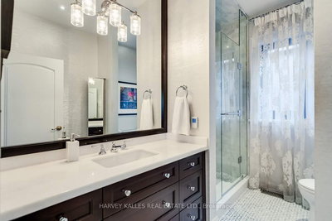
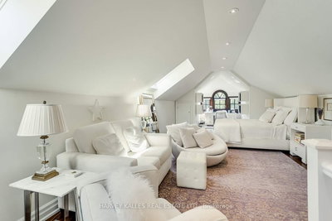
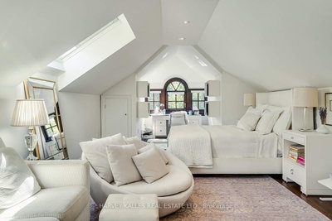
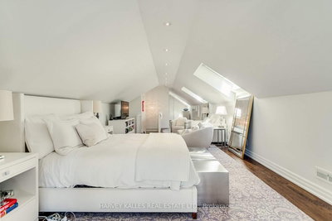
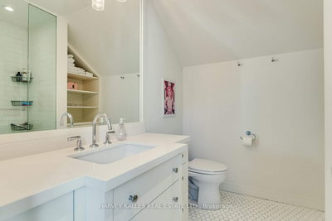
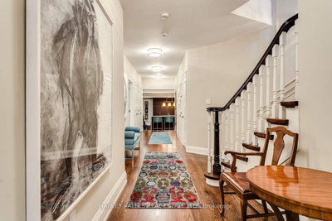
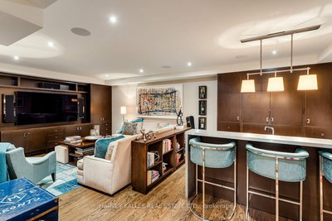
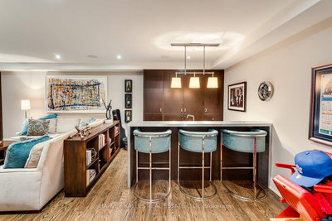
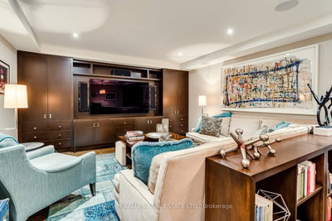
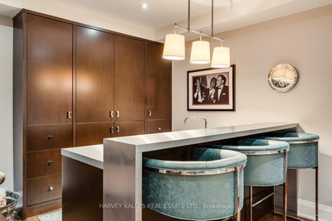
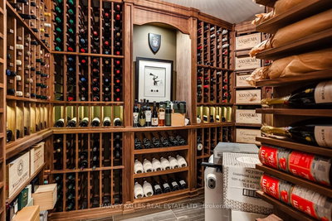
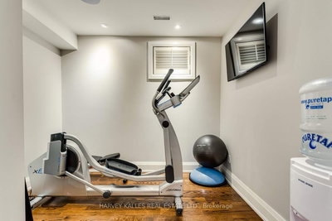
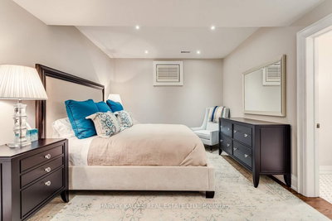
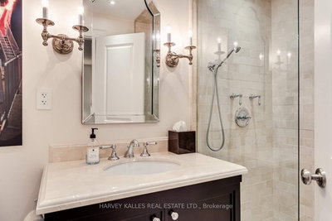
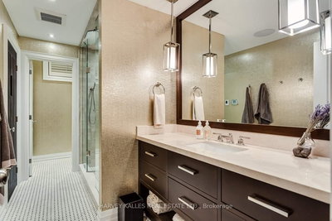
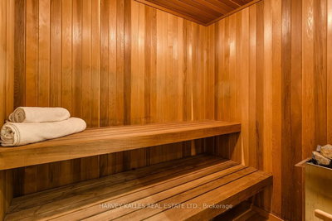
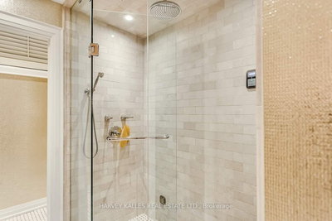
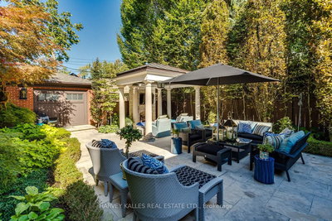
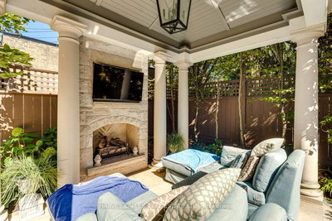
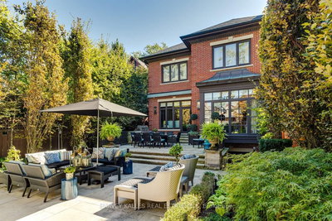

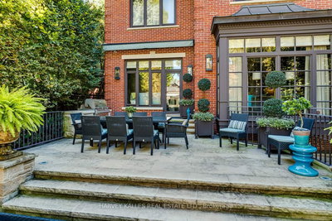
A rare opportunity to own a beautifully renovated character home in the heart of Rosedale. This elegant residence offers flawless design, luxurious amenities and every comfort imaginable. Set behind lush landscaping, the home offers striking street presence with a quiet confidence that immediately captures attention. This meticulously maintained home features four plus one bedrooms and seven beautifully designed bathrooms that are complemented by a craftsmanship rarely found. The chef's kitchen is both functional and elegant, featuring a Miele cooktop, Sub-Zero refrigeration, an eat-in area, and a walk-out to an expansive patio. A servery adds thoughtful storage and effortless entertaining appeal. A cozy yet connected family room flows seamlessly into the kitchen. spectacular living room has floor to ceiling glass doors that invite an abundance of light while creating seamless connection between indoor and outdoor living space. This wonderful formal entertainment space flows seamlessly between the living and dining room. The grand dining room offers an impressive setting for formal gatherings and special occasions. The expansive primary bedroom is a true retreat, offering generous space and thoughtful design. A private sitting area provides the perfect spot to unwind with a book or morning coffee while the adjoining dressing room adds a touch of luxury with ample storage space and boutique style organization. The second floor has two additional bedrooms and two bathrooms. The third floor suite has an expansive bedroom, desk, three piece bathroom, walk in closet and plenty of extra room for a seating area. The lower level is complete with heated floor, a media room with wet bar, spa bathroom and sauna. An elevator servicing all floors of the home. Detached two car garage, two additional parking spots, heated walkways and a beautifully landscaped yard. Truly a one of kind Rosedale home.
Property Dimensions
Second Level
Other
Dimensions
4.44' × 4.11'
Features
closet organizers, combined w/primary, overlooks garden
Bedroom 3
Dimensions
3.08' × 4.44'
Features
double closet, hardwood floor, crown moulding
Primary Bedroom
Dimensions
5.16' × 4.6'
Features
5 pc ensuite, hardwood floor, crown moulding
Bedroom 2
Dimensions
4.71' × 4.44'
Features
3 pc bath, walk-in closet(s), crown moulding
Basement Level
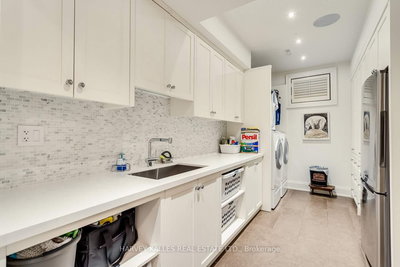
Laundry
Dimensions
4.71' × 2.6'
Features
b/i shelves, stainless steel sink
Exercise Room
Dimensions
4.24' × 4.5'
Features
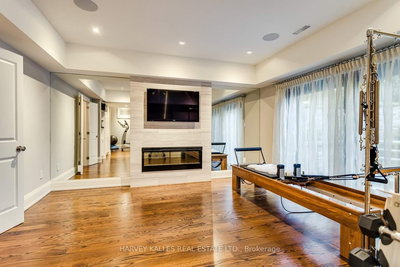
fireplace, w/o to garden, hardwood floor
Bathroom
Dimensions
3.57' × 1.97'
Features
3 pc bath, sauna
Bedroom 5
Dimensions
5.1' × 3.64'
Features
3 pc ensuite, double closet, hardwood floor
Recreation
Dimensions
7.5' × 4.83'
Features
b/i bar, b/i shelves, hardwood floor
Main Level
Living Room
Dimensions
7.5' × 4.78'
Features
french doors, hardwood floor, crown moulding
Kitchen
Dimensions
5.05' × 4.38'
Features
w/o to patio, hardwood floor, eat-in kitchen
Family Room
Dimensions
4.23' × 5.49'
Features
overlooks backyard, hardwood floor, fireplace
Dining Room
Dimensions
4.6' × 6.45'
Features
overlooks living, hardwood floor, crown moulding
Third Level
Bedroom 4
Dimensions
3.35' × 9.22'
Features
4 pc bath, walk-in closet(s), elevator
All Rooms
Laundry
Dimensions
4.71' × 2.6'
Features
b/i shelves, stainless steel sink
Exercise Room
Dimensions
4.24' × 4.5'
Features
fireplace, w/o to garden, hardwood floor
Recreation
Dimensions
7.5' × 4.83'
Features
b/i bar, b/i shelves, hardwood floor
Living Room
Dimensions
7.5' × 4.78'
Features
french doors, hardwood floor, crown moulding
Dining Room
Dimensions
4.6' × 6.45'
Features
overlooks living, hardwood floor, crown moulding
Kitchen
Dimensions
5.05' × 4.38'
Features
w/o to patio, hardwood floor, eat-in kitchen
Primary Bedroom
Dimensions
5.16' × 4.6'
Features
5 pc ensuite, hardwood floor, crown moulding
Bedroom 3
Dimensions
3.08' × 4.44'
Features
double closet, hardwood floor, crown moulding
Bedroom 4
Dimensions
3.35' × 9.22'
Features
4 pc bath, walk-in closet(s), elevator
Bedroom 5
Dimensions
5.1' × 3.64'
Features
3 pc ensuite, double closet, hardwood floor
Bedroom 2
Dimensions
4.71' × 4.44'
Features
3 pc bath, walk-in closet(s), crown moulding
Family Room
Dimensions
4.23' × 5.49'
Features
overlooks backyard, hardwood floor, fireplace
Bathroom
Dimensions
3.57' × 1.97'
Features
3 pc bath, sauna
Other
Dimensions
4.44' × 4.11'
Features
closet organizers, combined w/primary, overlooks garden
Have questions about this property?
Contact MeSale history for
Sign in to view property history
The Property Location
Calculate Your Monthly Mortgage Payments
Total Monthly Payment
$35,000 / month
Down Payment Percentage
20.00%
Mortgage Amount (Principal)
$7,192,000
Total Interest Payments
$4,434,306
Total Payment (Principal + Interest)
$11,626,306
Get An Estimate On Selling Your House
Estimated Net Proceeds
$68,000
Realtor Fees
$25,000
Total Selling Costs
$32,000
Sale Price
$500,000
Mortgage Balance
$400,000
Related Properties

105 Park
$3,495,000Toronto, ON M4W 2N8
Listed By: RE/MAX PRIME PROPERTIES - UNIQUE GROUP

44 Standish
$2,998,000Toronto, ON M4W 3B1
Listed By: ROYAL LEPAGE/J & D DIVISION

62 Maple
$6,950,000Toronto, ON M4W 2T7
Listed By: RE/MAX REALTRON BARRY COHEN HOMES INC.

21 Astley
$4,595,000Toronto, ON M4W 3B3
Listed By: ROYAL LEPAGE REAL ESTATE SERVICES OXLEY REAL ESTATE

Meet Ken Matsumoto
A highly successful and experienced real estate agent, Ken has been serving clients in the Greater Toronto Area for almost two decades. Born and raised in Toronto, Ken has a passion for helping people find their dream homes and investment properties has been the driving force behind his success. He has a deep understanding of the local real estate market, and his extensive knowledge and experience have earned him a reputation amongst his clients as a trusted and reliable partner when dealing with their real estate needs.








