
Sales Representative
A highly successful and experienced real estate agent, Ken has been serving clients in the Greater Toronto Area for almost two decades.
Price
$7,995,000
Bedrooms
5 Beds
Bathrooms
6 Baths
Size
3500-5000 sqft
Year Built
100+
Property Type
House
Property Taxes
$38856.63

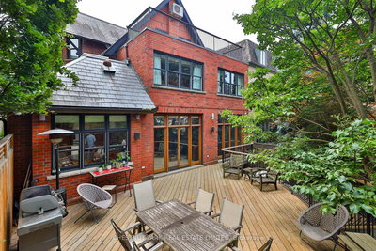
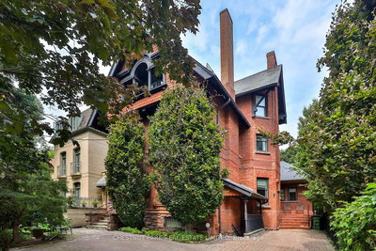
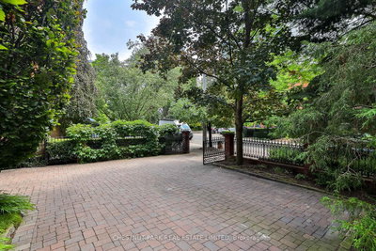
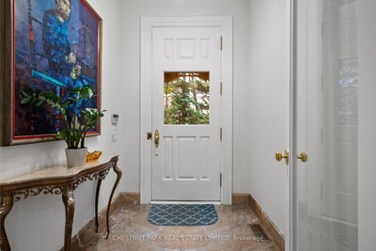
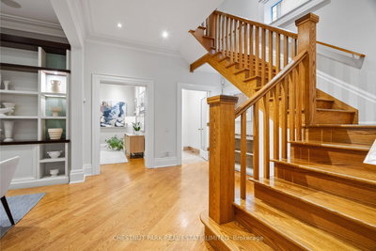
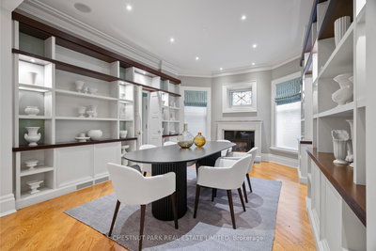
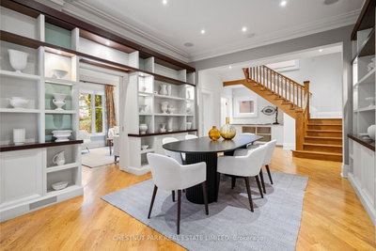
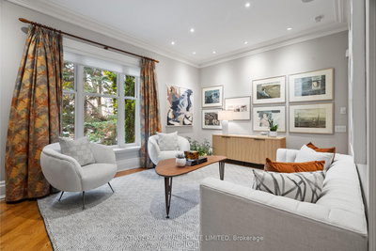
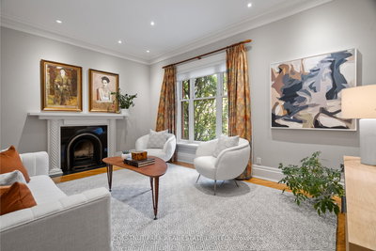
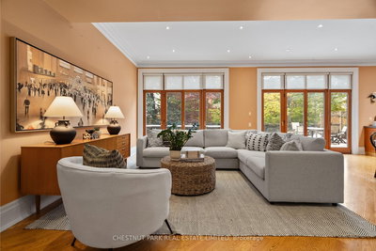
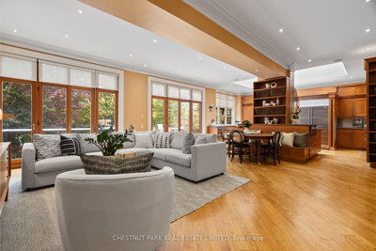
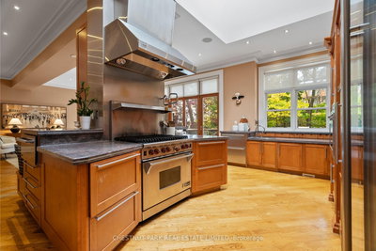
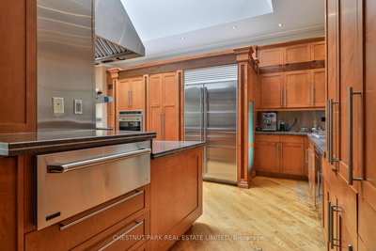

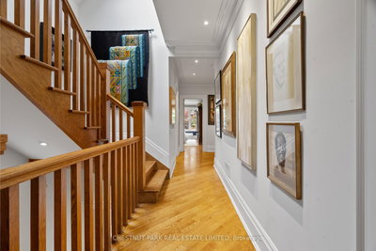
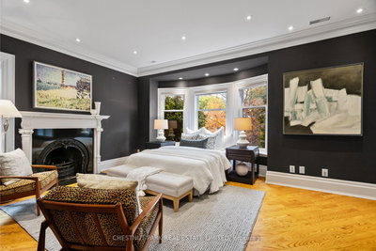
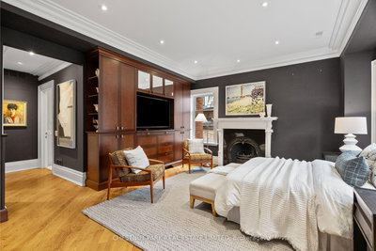
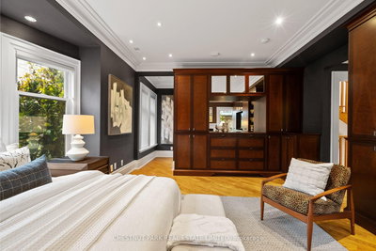
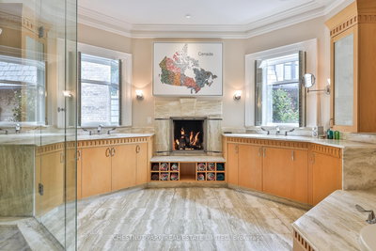
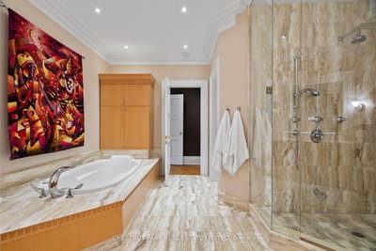
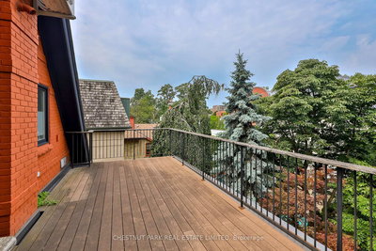
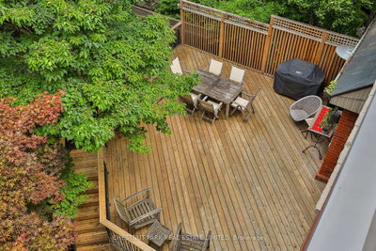
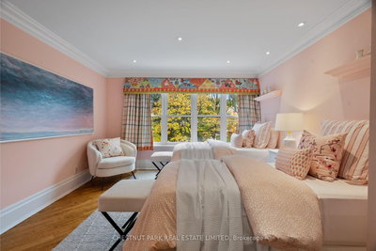
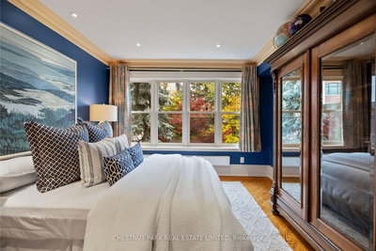
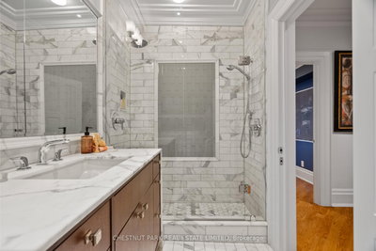
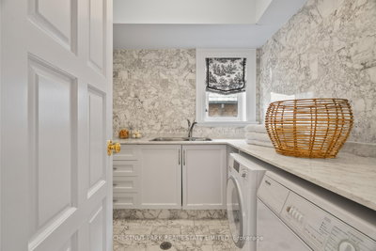
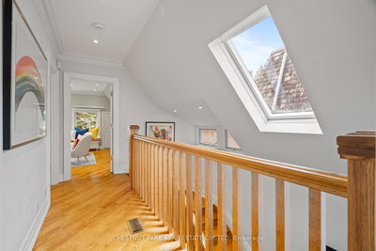
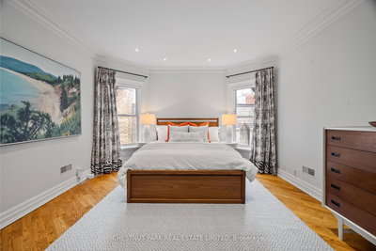
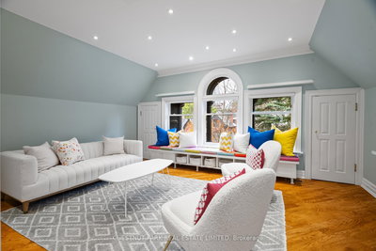
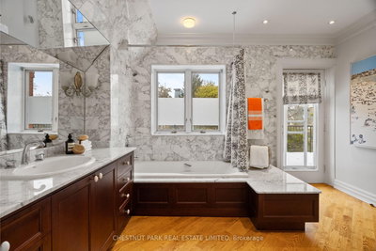
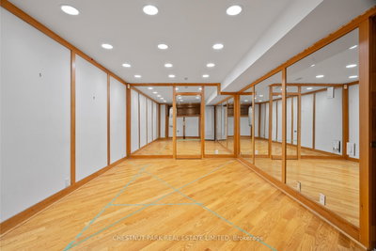
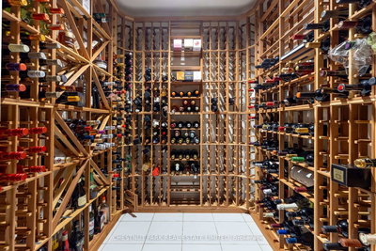
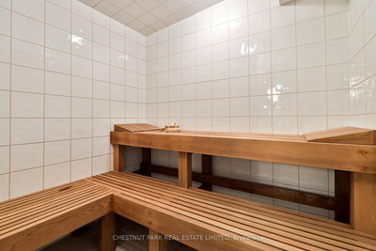
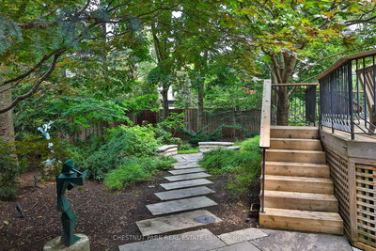
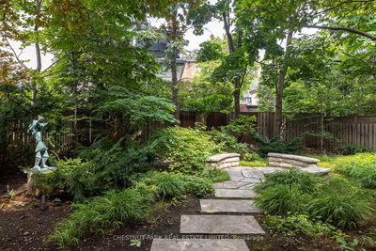
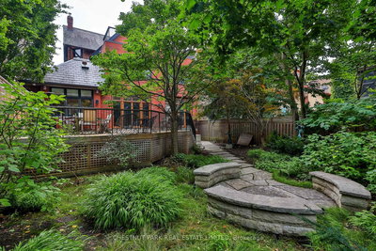
Behind the classic facade of 46 Lowther Avenue lies over 6,000 sqft. of beautifully curated living space designed for modern family life in the heart of Yorkville. Every detail has been thoughtfully planned from the open-concept kitchen that anchors the home, to the spacious family room that opens onto a private, estate-like landscaped oasis. The elegant living and dining room offer sophisticated spaces for entertaining, while the home's generous proportions and timeless finishes create an atmosphere of understated luxury. The primary bedroom is a peaceful retreat with a 6-piece spa-inspired ensuite with fireplace and walk-in closet. Two additional bedrooms and a convenient laundry room complete the second floor. The third-floor loft adds flexibility with two more bedrooms, a full bathroom, and ample storage perfect for growing families or guests. The lower level is designed for both comfort and lifestyle, featuring a nanny/bedroom suite with ensuite, wine cellar, lounge, gym, sauna, and abundant storage. Outdoors, the professionally landscaped backyard invites relaxation with multiple decks and lush greenery - a true escape in the city. Situated perfectly on one of Toronto's most desired and admired tree-lined streets, steps from Yorkville's world class shopping, Michelin Starred dining, and top schools, this residence combines elegance, functionality, and the most coveted downtown address.
Dimensions
3.84' × 5.21'
Features
b/i shelves, pot lights, hardwood floor
Dimensions
6.27' × 4.45'
Features
open concept, combined w/family, b/i appliances
Dimensions
3.71' × 5.08'
Features
large window, fireplace, hardwood floor
Dimensions
6.27' × 4.57'
Features
combined w/kitchen, w/o to deck, window floor to ceiling
Dimensions
6.27' × 2.29'
Features
eat-in kitchen, combined w/family, pot lights
Dimensions
4.27' × 5.57'
Features
double closet, b/i desk, hardwood floor
Dimensions
3.84' × 5.08'
Features
4 pc ensuite, b/i desk, pot lights
Dimensions
6.43' × 3.51'
Features
mirrored walls, hardwood floor, pot lights
Dimensions
3.4' × 4.75'
Features
pot lights, french doors, hardwood floor
Dimensions
3.1' × 5'
Features
pot lights, hardwood floor, window
Dimensions
3.58' × 4.9'
Features
4 pc ensuite, pot lights, hardwood floor
Dimensions
4.88' × 3.35'
Features
large window, closet, overlooks garden
Dimensions
3.99' × 5.18'
Features
6 pc ensuite, fireplace, walk-in closet(s)
Dimensions
4.88' × 3.68'
Features
closet, window, hardwood floor
Dimensions
6.43' × 3.51'
Features
mirrored walls, hardwood floor, pot lights
Dimensions
3.4' × 4.75'
Features
pot lights, french doors, hardwood floor
Dimensions
3.1' × 5'
Features
pot lights, hardwood floor, window
Dimensions
6.27' × 2.29'
Features
eat-in kitchen, combined w/family, pot lights
Dimensions
3.71' × 5.08'
Features
large window, fireplace, hardwood floor
Dimensions
3.84' × 5.21'
Features
b/i shelves, pot lights, hardwood floor
Dimensions
6.27' × 4.45'
Features
open concept, combined w/family, b/i appliances
Dimensions
3.99' × 5.18'
Features
6 pc ensuite, fireplace, walk-in closet(s)
Dimensions
4.27' × 5.57'
Features
double closet, b/i desk, hardwood floor
Dimensions
4.88' × 3.35'
Features
large window, closet, overlooks garden
Dimensions
3.84' × 5.08'
Features
4 pc ensuite, b/i desk, pot lights
Dimensions
3.58' × 4.9'
Features
4 pc ensuite, pot lights, hardwood floor
Dimensions
4.88' × 3.68'
Features
closet, window, hardwood floor
Dimensions
6.27' × 4.57'
Features
combined w/kitchen, w/o to deck, window floor to ceiling
Have questions about this property?
Contact MeTotal Monthly Payment
$32,459 / month
Down Payment Percentage
20.00%
Mortgage Amount (Principal)
$6,396,000
Total Interest Payments
$3,943,524
Total Payment (Principal + Interest)
$10,339,524
Estimated Net Proceeds
$68,000
Realtor Fees
$25,000
Total Selling Costs
$32,000
Sale Price
$500,000
Mortgage Balance
$400,000

A highly successful and experienced real estate agent, Ken has been serving clients in the Greater Toronto Area for almost two decades. Born and raised in Toronto, Ken has a passion for helping people find their dream homes and investment properties has been the driving force behind his success. He has a deep understanding of the local real estate market, and his extensive knowledge and experience have earned him a reputation amongst his clients as a trusted and reliable partner when dealing with their real estate needs.









