











Ken Matsumoto
Sales Representative
A highly successful and experienced real estate agent, Ken has been serving clients in the Greater Toronto Area for almost two decades.
188 Maplehurst Avenue, Willowdale East M2N 3C2
Price
$1,458,000
Bedrooms
3 Beds
Bathrooms
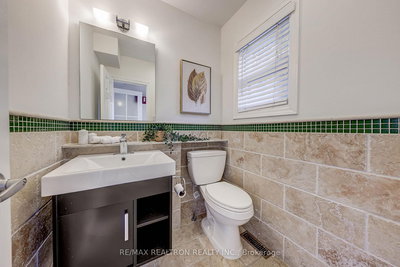
3 Baths
Size
1500-2000 sqft
Year Built
Not listed
Property Type
House
Property Taxes
$9984.12
Explore A Virtual Tour
Description
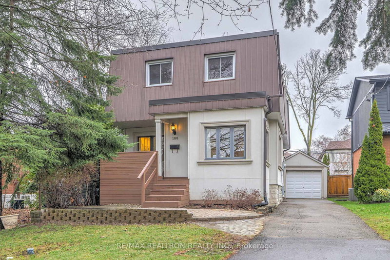
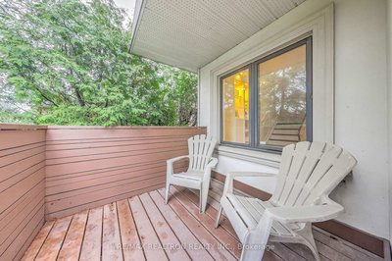
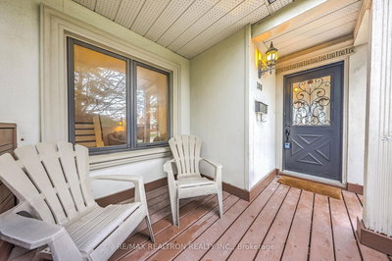
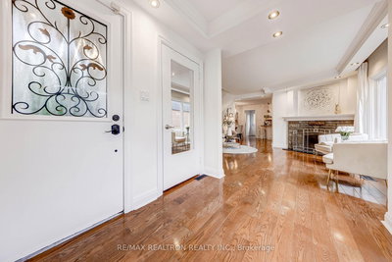
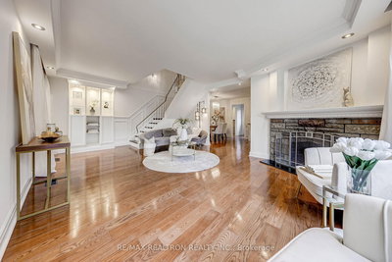
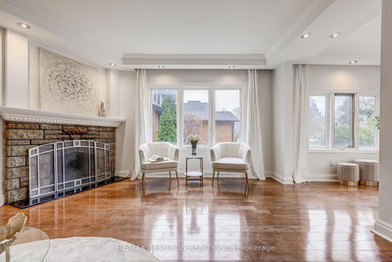
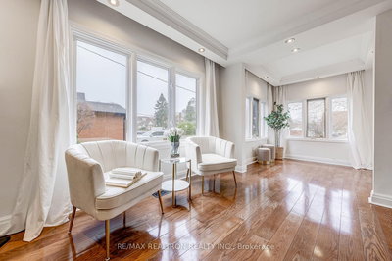
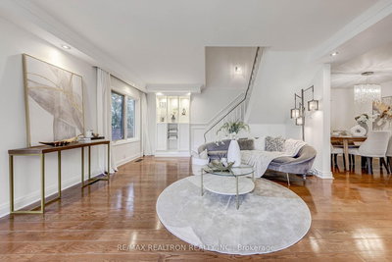
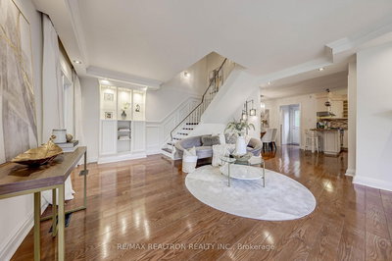
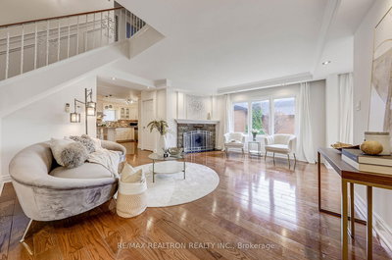
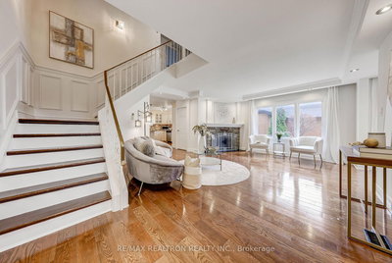
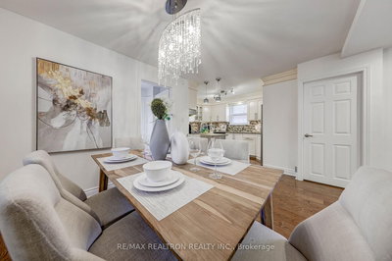
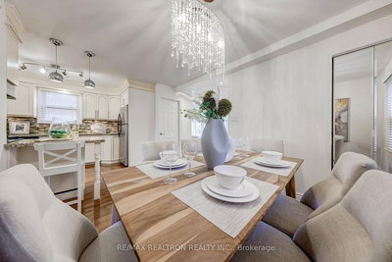
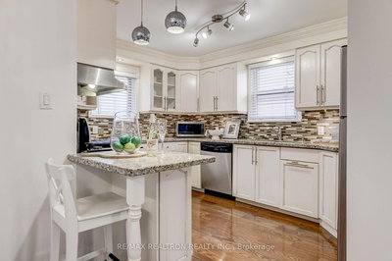
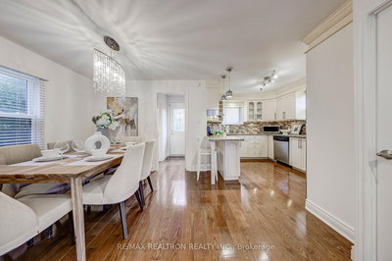
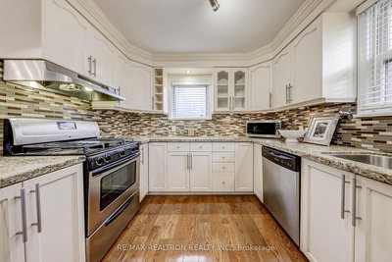
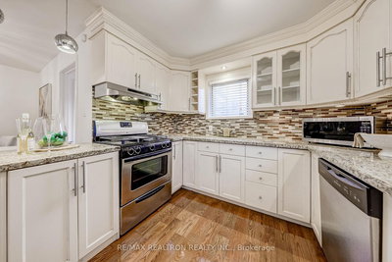
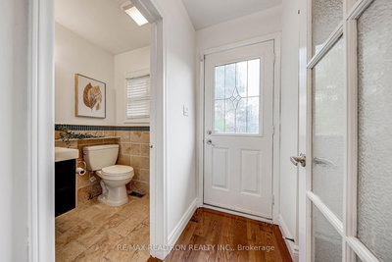
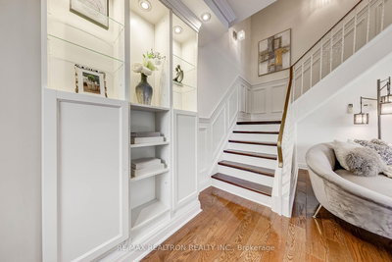
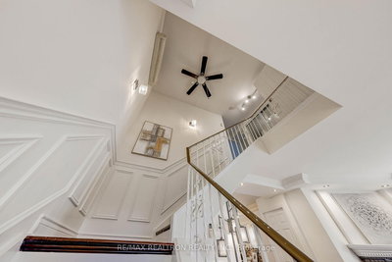
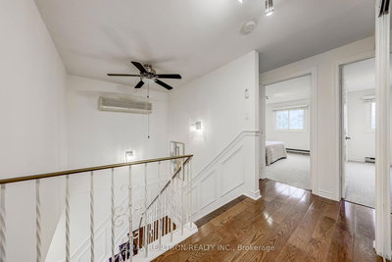
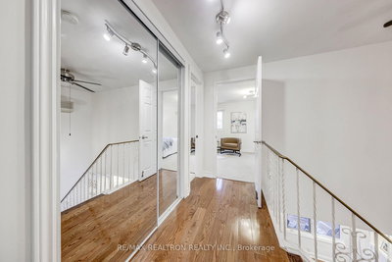
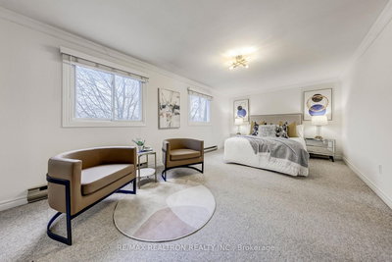
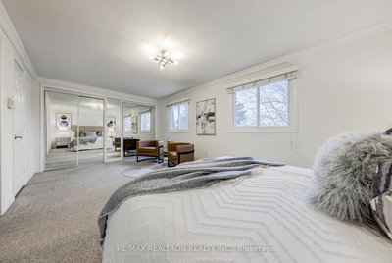
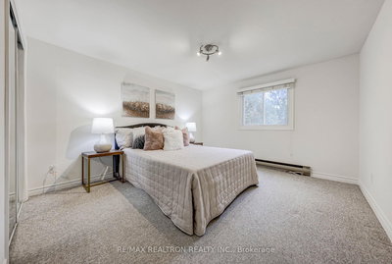
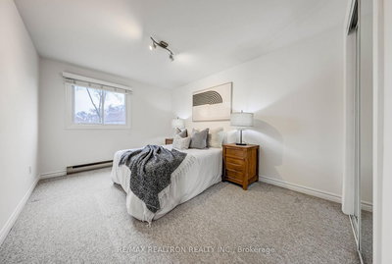
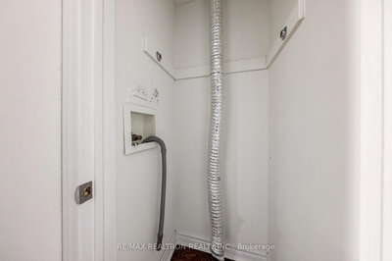
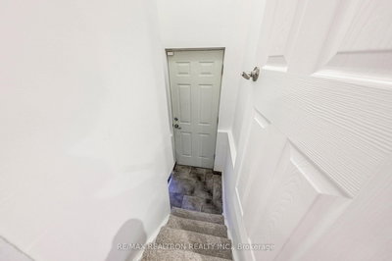

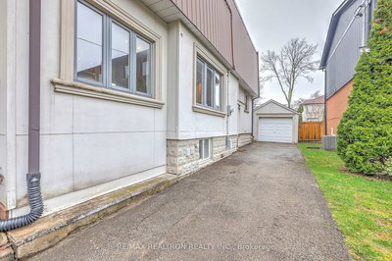
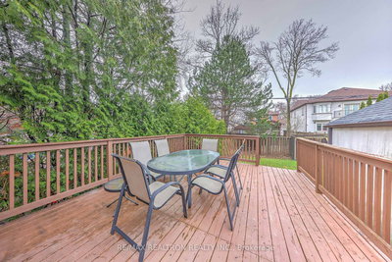
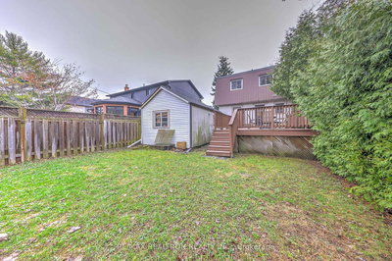
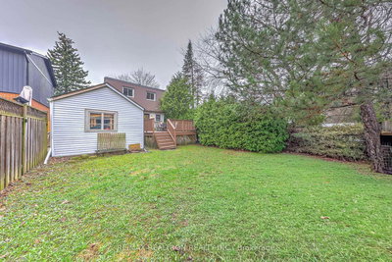
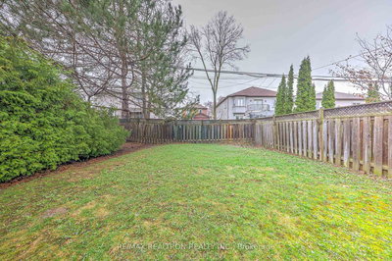
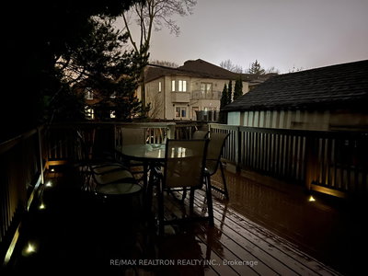
Welcome to 188 Maplehurst Ave, a rare opportunity on one of North York's most desirable, tree-lined streets. Nestled in a quiet, family-friendly neighbourhood, this property offers exceptional potential for end-users, renovators, or builders alike. Unique semi-porched front deck surrounded with trees, feels like a mini retreat in the city. Endless possibilities to this beautifully updated full 2 storey house, lots of natural lights with plenty of windows surround, charming & modern with open concept layout. Updated kitchen with granite counter tops, S/S appliances, beautiful wainscoting, built-in shelves, pot-lights. 3 Spacious Bedrooms on the 2nd floor. Large primary bedroom with plenty of closet space and semi-ensuite, two more bedrooms overlooking the backyard. 2nd floor laundry rough-in. Separate entrance to lower level with kitchen, bathroom, laundry and 2 bedrooms. Private back yard with LED-lit huge deck. Extra long driveway. Enjoy close proximity to top-ranked schools, parks, library, community centre and all essential amenities. Easy access to major highways in minutes. Unparalle convenience to public transits, walks to three TTC subway stations, GO and bus stops just steps away. A premium lot in an established community-ideal for those seeking long-term value in a prestigious location.
Property Dimensions
Main Level
Dining Room
Dimensions
3.03' × 2.99'
Features
hardwood floor, window, closet
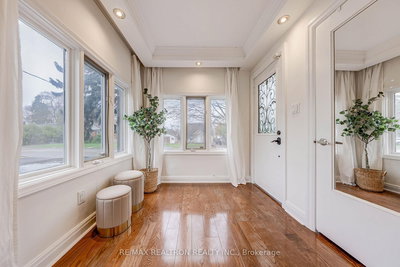
Foyer
Dimensions
2.34' × 2.2'
Features
hardwood floor, picture window, large closet
Kitchen
Dimensions
3.52' × 2.87'
Features
open concept, modern kitchen, granite counters
Living Room
Dimensions
6.43' × 4.19'
Features
b/i bookcase, hardwood floor, pot lights
Basement Level
Bedroom 4
Dimensions
3.15' × 2.7'
Features
pot lights, closet, broadloom
Kitchen
Dimensions
6.06' × 1.9'
Features
Laminate
Bedroom 5
Dimensions
2.86' × 2.52'
Features
pot lights, closet, broadloom
Second Level
Bedroom 2
Dimensions
3.87' × 347'
Features
double closet, mirrored closet, overlooks backyard
Bedroom 3
Dimensions
3.87' × 2.87'
Features
double closet, mirrored closet, overlooks backyard
Primary Bedroom
Dimensions
5.8' × 3.29'
Features
his and hers closets, crown moulding, semi ensuite
All Rooms
Foyer
Dimensions
2.34' × 2.2'
Features
hardwood floor, picture window, large closet
Living Room
Dimensions
6.43' × 4.19'
Features
b/i bookcase, hardwood floor, pot lights
Dining Room
Dimensions
3.03' × 2.99'
Features
hardwood floor, window, closet
Kitchen
Dimensions
6.06' × 1.9'
Features
Laminate
Kitchen
Dimensions
3.52' × 2.87'
Features
open concept, modern kitchen, granite counters
Primary Bedroom
Dimensions
5.8' × 3.29'
Features
his and hers closets, crown moulding, semi ensuite
Bedroom 4
Dimensions
3.15' × 2.7'
Features
pot lights, closet, broadloom
Bedroom 2
Dimensions
3.87' × 347'
Features
double closet, mirrored closet, overlooks backyard
Bedroom 3
Dimensions
3.87' × 2.87'
Features
double closet, mirrored closet, overlooks backyard
Bedroom 5
Dimensions
2.86' × 2.52'
Features
pot lights, closet, broadloom
Have questions about this property?
Contact MeSale history for
Sign in to view property history
The Property Location
Calculate Your Monthly Mortgage Payments
Total Monthly Payment
$6,570 / month
Down Payment Percentage
20.00%
Mortgage Amount (Principal)
$1,166,400
Total Interest Payments
$719,157
Total Payment (Principal + Interest)
$1,885,557
Get An Estimate On Selling Your House
Estimated Net Proceeds
$68,000
Realtor Fees
$25,000
Total Selling Costs
$32,000
Sale Price
$500,000
Mortgage Balance
$400,000
Related Properties

779 Willowdale
$1,599,999Toronto, ON M2N 5B5
Listed By: PROPERTY.CA INC.

136 Hollywood
$1,580,000Toronto, ON M2N 3K3
Listed By: FOREST HILL REAL ESTATE INC.

183 Finch
$2,219,000Toronto, ON M2N 4R8
Listed By: HOMELIFE FRONTIER REALTY INC.

35 Anndale
$1,299,000Toronto, ON M2N 2W9
Listed By: EASY LIST REALTY LTD.

Meet Ken Matsumoto
A highly successful and experienced real estate agent, Ken has been serving clients in the Greater Toronto Area for almost two decades. Born and raised in Toronto, Ken has a passion for helping people find their dream homes and investment properties has been the driving force behind his success. He has a deep understanding of the local real estate market, and his extensive knowledge and experience have earned him a reputation amongst his clients as a trusted and reliable partner when dealing with their real estate needs.








