













Ken Matsumoto
Sales Representative
A highly successful and experienced real estate agent, Ken has been serving clients in the Greater Toronto Area for almost two decades.
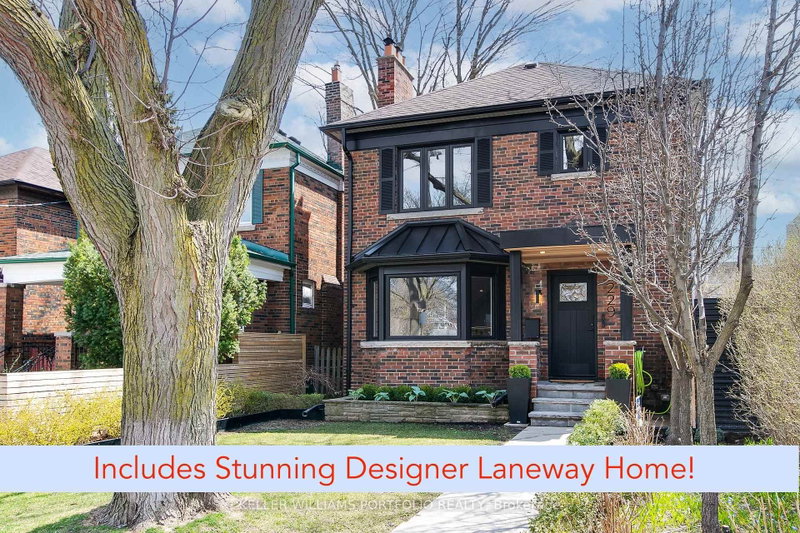
229 Manor Road, Mount Pleasant East M4S 1R9
Price
$2,999,800
Bedrooms
6 Beds
Bathrooms
5 Baths
Size
3500-5000 sqft
Year Built
Not listed
Property Type
House
Property Taxes
$15195
Description
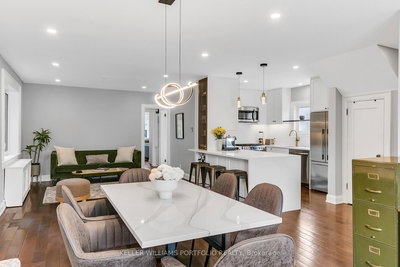
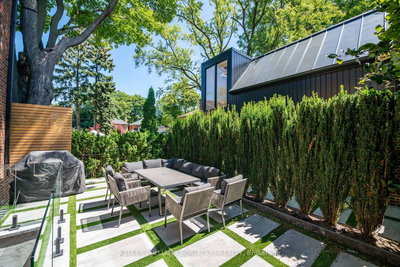
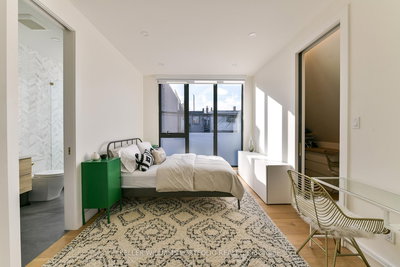
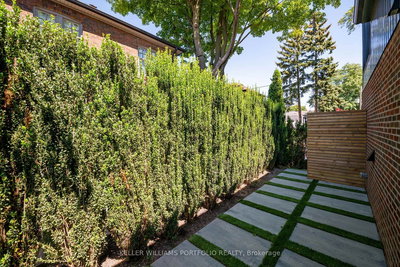
Welcome to 229 & 229R Manor Rd E - a rare, income-generating gem in the heart of Davisville Village. Experience two homes offering over 5,000 sq ft of beautifully designed living space on one exceptional lot. The main house is a impeccably updated, detached home with three fully legal spacious, executive-level suites - each approximately 1,100 sq ft - including two 2-bedroom units, a large 3-bedroom lower suite, and masterfully landscaped outdoor spaces. All are separately metered, with upgraded systems throughout, including full rewiring, and an underpinned basement with over 8 foot ceiling height. Tucked just behind, discover a show-stopping 1,700 sq ft 2-bedroom detached laneway home with over 900 sq ft of sun-filled, contemporary living space perched above a 3-car garage with heated flooring and an EV rough-in. Lovingly re-developed with permits and maintained by experienced developers this turnkey property was crafted with long-term comfort, durability, and design in mind. It's ideal for savvy investors, multi-generational families, co-ownership buyers, or downsizers looking to convert their home equity into a vibrant lifestyle and strong monthly income. Approx $178K Gross/$150K Net Rent Potential - a 5% Cap rate! All of this, just steps to Mount Pleasant's Michelin Mile, the future Eglinton LRT, June Rowlands Park, top-rated schools, boutique shops, cafes, and more. This is a rare opportunity to own two incredible homes on one extraordinary lot - come see it before it's gone!
Property Dimensions
Second Level
Bathroom
Dimensions
2.5' × 1.48'
Features
ceramic floor, window, 3 pc bath
Living Room
Dimensions
4.8' × 3.98'
Features
large window, hardwood floor, fireplace
Bedroom 2
Dimensions
3.51' × 2.71'
Features
window, closet, hardwood floor
Dining Room
Dimensions
3.98' × 3.44'
Features
large window, hardwood floor, overlooks living
Primary Bedroom
Dimensions
4.94' × 2.94'
Features
window, closet, hardwood floor
Kitchen
Dimensions
3.08' × 2.45'
Features
quartz counter, stainless steel appl, b/i dishwasher
Upper Level
Kitchen
Dimensions
3.04' × 3.65'
Features
skylight, quartz counter, hardwood floor
Living Room
Dimensions
4.75' × 3.65'
Features
skylight, hardwood floor, large window
Bedroom 2
Dimensions
3.86' × 2.74'
Features
large window, hardwood floor, closet
Bathroom
Dimensions
3.86' × 1.52'
Features
double sink, heated floor, 3 pc bath
Primary Bedroom
Dimensions
3.86' × 3.2'
Features
large window, hardwood floor, large closet
Main Level
Living Room
Dimensions
9.27' × 3.53'
Features
hardwood floor, combined w/dining, large window
Dining Room
Dimensions
9.27' × 3.53'
Features
large window, fireplace, combined w/living
Bathroom
Dimensions
2.47' × 1.5'
Features
ceramic floor, window, 3 pc bath
Bedroom 2
Dimensions
3.51' × 2.76'
Features
hardwood floor, window, closet
Primary Bedroom
Dimensions
4.61' × 2.95'
Features
hardwood floor, window, closet
Kitchen
Dimensions
5.46' × 3.09'
Features
quartz counter, stainless steel appl, overlooks living
Basement Level
Living Room
Dimensions
5.01' × 5.97'
Features
window, pot lights, combined w/kitchen
Bedroom 3
Dimensions
2.66' × 3.69'
Features
window, pot lights, vinyl floor
Primary Bedroom
Dimensions
3.2' × 3'
Features
window, pot lights, vinyl floor
Kitchen
Dimensions
5.01' × 5.97'
Features
quartz counter, stainless steel appl, combined w/living
Bathroom
Dimensions
2.39' × 1.42'
Features
ceramic floor, pot lights, 3 pc bath
Bathroom
Dimensions
2.4' × 1.43'
Features
ceramic floor, pot lights, 3 pc bath
Bedroom 2
Dimensions
3.21' × 2.94'
Features
window, pot lights, vinyl floor
All Rooms
Living Room
Dimensions
4.8' × 3.98'
Features
large window, hardwood floor, fireplace
Living Room
Dimensions
4.75' × 3.65'
Features
skylight, hardwood floor, large window
Living Room
Dimensions
9.27' × 3.53'
Features
hardwood floor, combined w/dining, large window
Living Room
Dimensions
5.01' × 5.97'
Features
window, pot lights, combined w/kitchen
Dining Room
Dimensions
9.27' × 3.53'
Features
large window, fireplace, combined w/living
Dining Room
Dimensions
3.98' × 3.44'
Features
large window, hardwood floor, overlooks living
Kitchen
Dimensions
3.04' × 3.65'
Features
skylight, quartz counter, hardwood floor
Kitchen
Dimensions
3.08' × 2.45'
Features
quartz counter, stainless steel appl, b/i dishwasher
Kitchen
Dimensions
5.01' × 5.97'
Features
quartz counter, stainless steel appl, combined w/living
Kitchen
Dimensions
5.46' × 3.09'
Features
quartz counter, stainless steel appl, overlooks living
Primary Bedroom
Dimensions
4.94' × 2.94'
Features
window, closet, hardwood floor
Primary Bedroom
Dimensions
3.2' × 3'
Features
window, pot lights, vinyl floor
Primary Bedroom
Dimensions
4.61' × 2.95'
Features
hardwood floor, window, closet
Primary Bedroom
Dimensions
3.86' × 3.2'
Features
large window, hardwood floor, large closet
Bedroom 2
Dimensions
3.51' × 2.71'
Features
window, closet, hardwood floor
Bedroom 3
Dimensions
2.66' × 3.69'
Features
window, pot lights, vinyl floor
Bedroom 2
Dimensions
3.86' × 2.74'
Features
large window, hardwood floor, closet
Bedroom 2
Dimensions
3.51' × 2.76'
Features
hardwood floor, window, closet
Bedroom 2
Dimensions
3.21' × 2.94'
Features
window, pot lights, vinyl floor
Bathroom
Dimensions
2.5' × 1.48'
Features
ceramic floor, window, 3 pc bath
Bathroom
Dimensions
2.47' × 1.5'
Features
ceramic floor, window, 3 pc bath
Bathroom
Dimensions
3.86' × 1.52'
Features
double sink, heated floor, 3 pc bath
Bathroom
Dimensions
2.39' × 1.42'
Features
ceramic floor, pot lights, 3 pc bath
Bathroom
Dimensions
2.4' × 1.43'
Features
ceramic floor, pot lights, 3 pc bath
Have questions about this property?
Contact MeSale history for
Sign in to view property history
The Property Location
Calculate Your Monthly Mortgage Payments
Total Monthly Payment
$12,543 / month
Down Payment Percentage
20.00%
Mortgage Amount (Principal)
$2,399,840
Total Interest Payments
$1,479,648
Total Payment (Principal + Interest)
$3,879,488
Get An Estimate On Selling Your House
Estimated Net Proceeds
$68,000
Realtor Fees
$25,000
Total Selling Costs
$32,000
Sale Price
$500,000
Mortgage Balance
$400,000

Meet Ken Matsumoto
A highly successful and experienced real estate agent, Ken has been serving clients in the Greater Toronto Area for almost two decades. Born and raised in Toronto, Ken has a passion for helping people find their dream homes and investment properties has been the driving force behind his success. He has a deep understanding of the local real estate market, and his extensive knowledge and experience have earned him a reputation amongst his clients as a trusted and reliable partner when dealing with their real estate needs.








