















Ken Matsumoto
Sales Representative
A highly successful and experienced real estate agent, Ken has been serving clients in the Greater Toronto Area for almost two decades.
30 Robert Street, University M5S 2K3
Price
$2,250,000
Bedrooms
2 Beds
Bathrooms
2 Baths
Size
1500-2000 sqft
Year Built
Not listed
Property Type
House
Property Taxes
$8536.26
Explore A Virtual Tour
Description
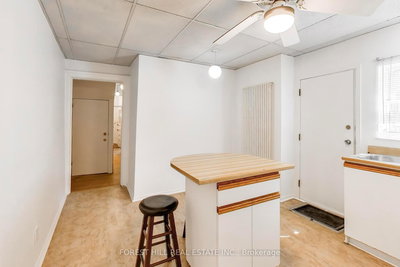
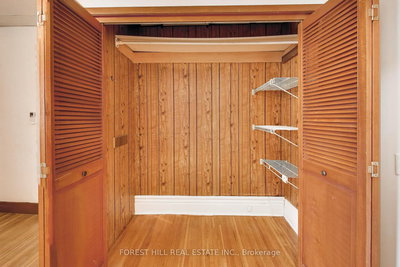
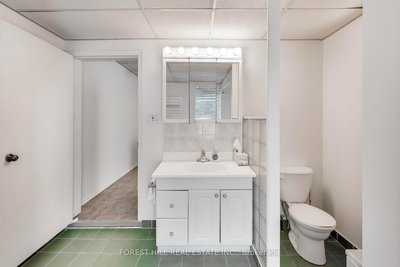
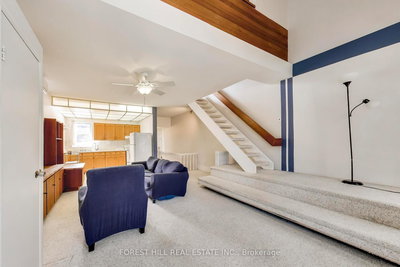
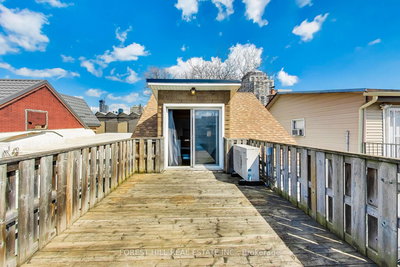
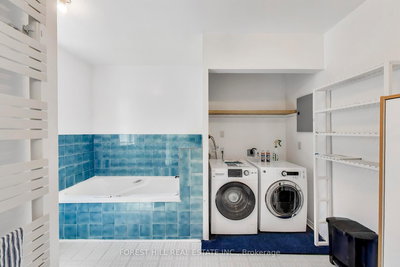
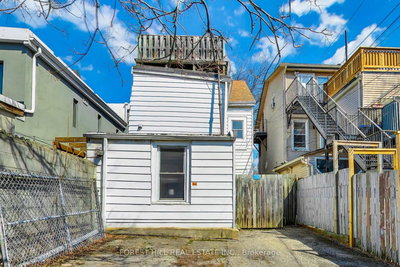
Attention Doctors and Medical Specialists! Steps from it All! Boasting a near-perfect transit and bike score, you are steps from the city's best. Walk to the University of Toronto, world-renowned hospitals, and the bespoke shops and cafes nearby. On weekends, immerse yourself in the vibrant energy of Kensington Market and the artisanal dining of College Street. Historic Charm Meets Modern Potential: Experience the best of Toronto living in this exquisite 1890s detached Victorian home, nestled on a quiet, tree-lined street in the heart of the South Annex. Currently configured as a duplex, this residence blends historic soul with modern urban comfort. Whether you are looking for a blue-chip income property or the ultimate canvas for a luxury single-family conversion, this property offers a rare footprint in an unbeatable location.The Space: Light, Height, and Versatility. The upper residence is a showstopper, featuring an airy open-concept layout defined by soaring ceilings and dramatic cathedral peaks. The third-floor primary suite offers a "loft-in-the-city" vibe, complete with a large walk-out deck-a private sanctuary for morning coffee or evening sunsets. The main floor currently features a bedroom and a bright living room, which can easily be converted into a second bedroom to maximize rental yield or living space. With recently updated shingles and spacious bathrooms, the home provides a solid foundation for your personal vision.The Opportunity: Expand and Reimagine. Set on a deep, detached lot, this property is a visionary's dream. Explore the significant potential for a rear addition to create a modern masterpiece or capitalize on the rare 2-3 car laneway parking. In a neighbourhood where parking is at a premium, having space for multiple vehicles is a true luxury and a massive value-add for any future renovation or garden suite potential.Historic beauty meets modern elegance. Your South Annex legacy starts here!
Property Dimensions
Second Level
Living Room
Dimensions
6.3' × 5.2'
Features
Kitchen
Dimensions
3.3' × 2.2'
Features
Third Level
Sitting
Dimensions
3.4' × 2.8'
Features
Primary Bedroom
Dimensions
4.3' × 3.4'
Features
Main Level
Bedroom 2
Dimensions
4' × 3.3'
Features
Living Room
Dimensions
4' × 3.3'
Features
Kitchen
Dimensions
3.3' × 3.9'
Features
All Rooms
Sitting
Dimensions
3.4' × 2.8'
Features
Living Room
Dimensions
6.3' × 5.2'
Features
Living Room
Dimensions
4' × 3.3'
Features
Kitchen
Dimensions
3.3' × 2.2'
Features
Kitchen
Dimensions
3.3' × 3.9'
Features
Primary Bedroom
Dimensions
4.3' × 3.4'
Features
Bedroom 2
Dimensions
4' × 3.3'
Features
Have questions about this property?
Contact MeSale history for
Sign in to view property history
The Property Location
Calculate Your Monthly Mortgage Payments
Total Monthly Payment
$9,295 / month
Down Payment Percentage
20.00%
Mortgage Amount (Principal)
$1,800,000
Total Interest Payments
$1,109,810
Total Payment (Principal + Interest)
$2,909,810
Get An Estimate On Selling Your House
Estimated Net Proceeds
$68,000
Realtor Fees
$25,000
Total Selling Costs
$32,000
Sale Price
$500,000
Mortgage Balance
$400,000
Related Properties

196 Brunswick
$1,390,000Toronto, ON M5S 2M5
Listed By: LANDSTARS 360 REALTY INC.

Meet Ken Matsumoto
A highly successful and experienced real estate agent, Ken has been serving clients in the Greater Toronto Area for almost two decades. Born and raised in Toronto, Ken has a passion for helping people find their dream homes and investment properties has been the driving force behind his success. He has a deep understanding of the local real estate market, and his extensive knowledge and experience have earned him a reputation amongst his clients as a trusted and reliable partner when dealing with their real estate needs.








