



Sales Representative
A highly successful and experienced real estate agent, Ken has been serving clients in the Greater Toronto Area for almost two decades.
Price
$1,988,000
Bedrooms
4 Beds
Bathrooms
4 Baths
Size
1500-2000 sqft
Year Built
Not listed
Property Type
House
Property Taxes
$8408
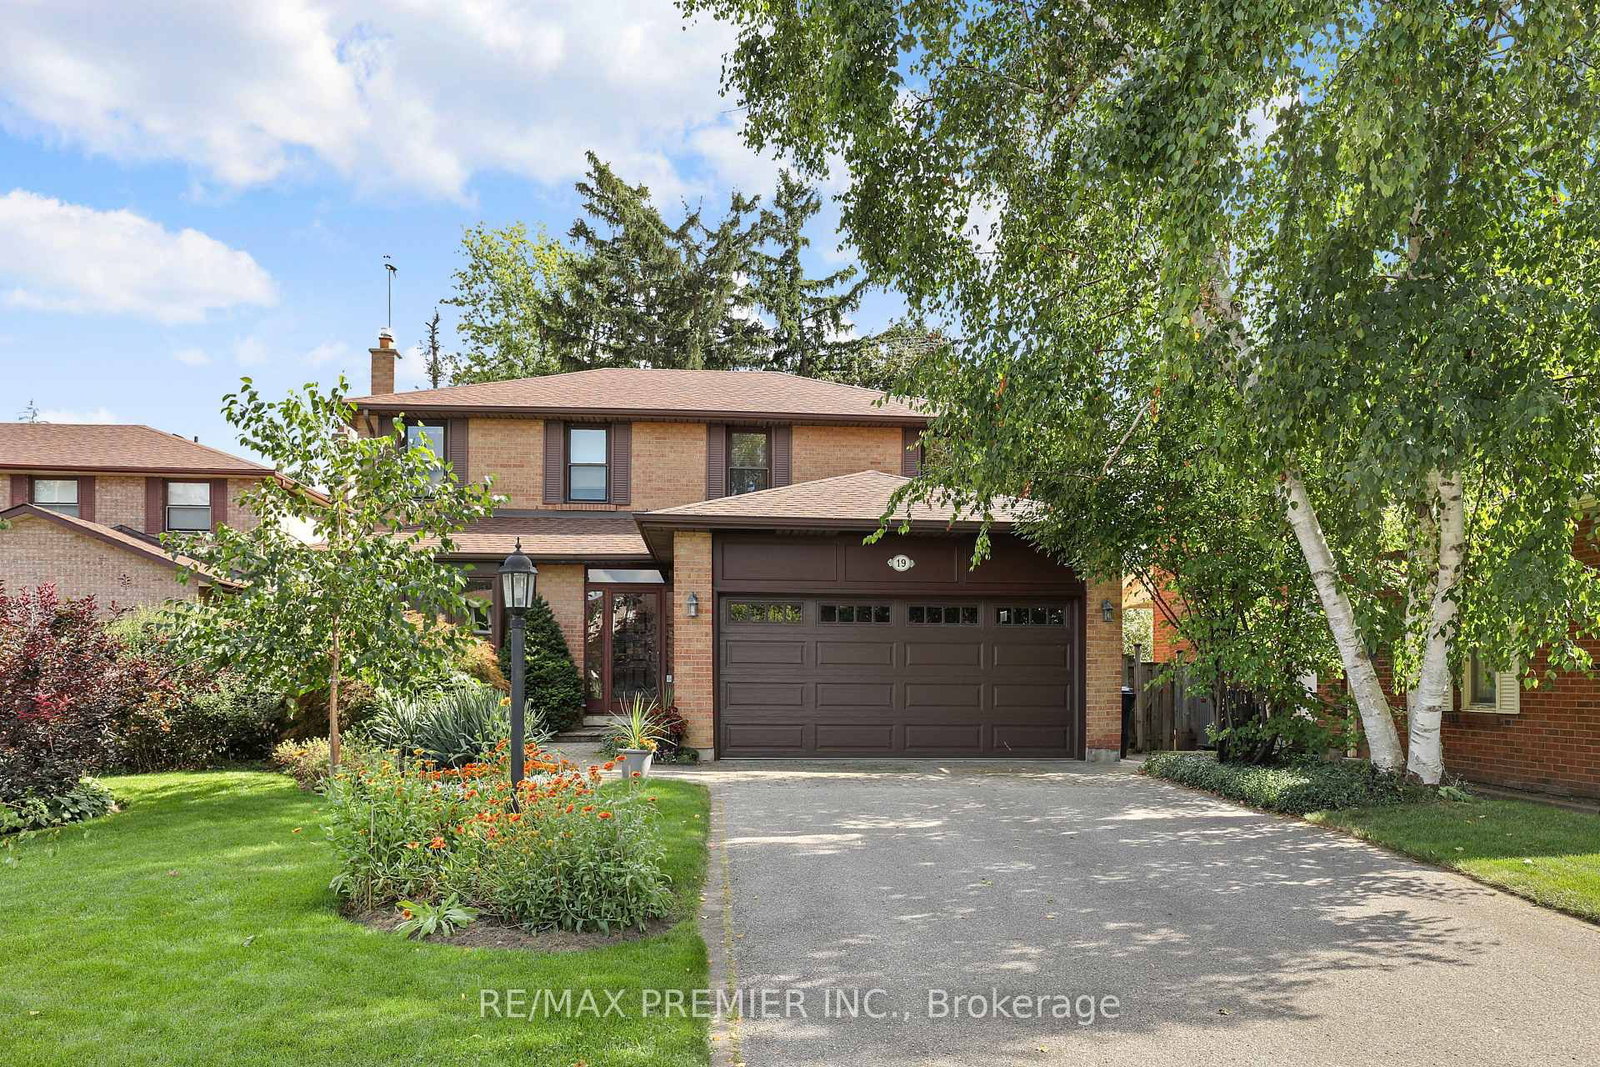
This Two-Storey Solid Brick Home with 4+1 Bedrooms and 4 Washrooms, Situated in a High Exposure Strategic Location Right on the Prime Corner Of Bayview Ave & Newton Dr, With A 101 Feet Exposure On Bayview Ave and 83' on Newton Drive. It Offers a Rare Opportunity for Investors, Developers, or Visionary Homeowners, Suitable for Living, Rental Income, or Great Opportunity for Future Development!! Under the City's Updated Zoning and Intensification Guidelines, the Lot May Support the Creation of Multiple Residential Units, Making It an Ideal Candidate for Multi-Unit Housing **, Income Properties, or a Modern Townhouse Project! The Corner Positioning Allows for Flexible Access and Site Design Options! What Truly Sets This Property Apart Is Its Significant Redevelopment Potential. Buyer/Buyer Agent To Verify All Information and Proposals with City Planner! Whether You're Looking to Live, Invest, or Build, This Is a Unique Opportunity to Secure a High-Exposure/ Strategic Property with Strong Upside in a Growing Urban Area. Opportunities Like This Are Increasingly Rare-Explore the Possibilities and Unlock the Full Potential of This Prime Corner Lot, Convenient Access to Transit, and Key Urban Amenities!! The Proposed Renderings are Attached
Dimensions
7.15' × 3.82'
Features
3 pc bath, fireplace, window
Dimensions
3.93' × 2.74'
Features
vinyl floor, closet, window
Dimensions
3.97' × 3.06'
Features
w/o to patio, hardwood floor, open concept
Dimensions
5.6' × 4.26'
Features
hardwood floor, picture window, open concept
Dimensions
5.66' × 3.01'
Features
french doors, b/i appliances, side door
Dimensions
3.45' × 3.34'
Features
4 pc bath, hardwood floor, closet
Dimensions
4.57' × 2.78'
Features
hardwood floor, closet
Dimensions
4.29' × 2.71'
Features
hardwood floor, closet
Dimensions
5.17' × 3.78'
Features
4 pc ensuite, balcony, closet
Dimensions
7.15' × 3.82'
Features
3 pc bath, fireplace, window
Dimensions
5.6' × 4.26'
Features
hardwood floor, picture window, open concept
Dimensions
3.97' × 3.06'
Features
w/o to patio, hardwood floor, open concept
Dimensions
5.66' × 3.01'
Features
french doors, b/i appliances, side door
Dimensions
5.17' × 3.78'
Features
4 pc ensuite, balcony, closet
Dimensions
3.93' × 2.74'
Features
vinyl floor, closet, window
Dimensions
3.45' × 3.34'
Features
4 pc bath, hardwood floor, closet
Dimensions
4.57' × 2.78'
Features
hardwood floor, closet
Dimensions
4.29' × 2.71'
Features
hardwood floor, closet
Have questions about this property?
Contact MeTotal Monthly Payment
$8,343 / month
Down Payment Percentage
20.00%
Mortgage Amount (Principal)
$1,590,400
Total Interest Payments
$980,579
Total Payment (Principal + Interest)
$2,570,979
Estimated Net Proceeds
$68,000
Realtor Fees
$25,000
Total Selling Costs
$32,000
Sale Price
$500,000
Mortgage Balance
$400,000
Toronto, ON M2M 4E6
Listed By: RE/MAX PREMIER INC.

Toronto, ON M2M 3C3
Listed By: RE/MAX WEST REALTY INC.

Toronto, ON M2M 2N4
Listed By: HARVEY KALLES REAL ESTATE LTD.

Toronto, ON M2M 2G7
Listed By: RE/MAX ATRIUM HOME REALTY

A highly successful and experienced real estate agent, Ken has been serving clients in the Greater Toronto Area for almost two decades. Born and raised in Toronto, Ken has a passion for helping people find their dream homes and investment properties has been the driving force behind his success. He has a deep understanding of the local real estate market, and his extensive knowledge and experience have earned him a reputation amongst his clients as a trusted and reliable partner when dealing with their real estate needs.









