






Ken Matsumoto
Sales Representative
A highly successful and experienced real estate agent, Ken has been serving clients in the Greater Toronto Area for almost two decades.
17 Augusta Avenue, Kensington-Chinatown M5T 2K7
Price
$1,425,000
Bedrooms
3 Beds
Bathrooms
1 Baths
Size
1100-1500 sqft
Year Built
Not listed
Property Type
House
Property Taxes
$7624
Description
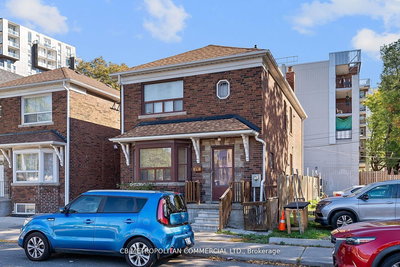
Welcome to 17 Augusta Avenue, a charming duplex in the heart of Toronto offering endless potential for homeowners and investors alike. This bright and spacious property features elegant hardwood floorsthroughout, enhancing its warm and inviting character. Large, ample windows fill each room with natural light, while classic French doorsadd a touch of timeless sophistication. The versatile layout provides flexibility for multi-generational living, rental income, or conversion into a stunning single-family residence. Ideally situated near vibrant Queen West, Kensington Market, and transit, this home offers both convenience and opportunity. Move in and enjoy its classic charm, or unleash your creativity with a custom renovation to maximize its value. A rare opportunity to invest in one of Torontos most desirable neighbourhoods. This property can be sold as an "assembly" with 6500 sf in total available for development.
Property Dimensions
Basement Level
Other
Dimensions
2.97' × 1.74'
Features
Dimensions
9.04' × 5.51'
Features
Other
Dimensions
2.78' × 2.96'
Features
Main Level
Dining Room
Dimensions
4.29' × 2.97'
Features
hardwood floor, window, french doors
Bedroom
Dimensions
2.96' × 2.78'
Features
hardwood floor, window
Living Room
Dimensions
5.39' × 3.51'
Features
hardwood floor, french doors, bay window
Kitchen
Dimensions
3.45' × 2.43'
Features
tile floor, window, eat-in kitchen
Second Level
Office
Dimensions
2.95' × 2.78'
Features
hardwood floor, window
Kitchen
Dimensions
3.44' × 2.79'
Features
tile floor, eat-in kitchen, window
Primary Bedroom
Dimensions
4.56' × 2.59'
Features
hardwood floor, window, closet
Bedroom
Dimensions
3.63' × 2.62'
Features
hardwood floor, window
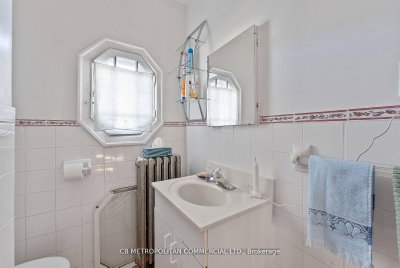
Bathroom
Dimensions
1.82' × 2.41'
Features
4 pc bath, window
All Rooms
Dimensions
9.04' × 5.51'
Features
Office
Dimensions
2.95' × 2.78'
Features
hardwood floor, window
Living Room
Dimensions
5.39' × 3.51'
Features
hardwood floor, french doors, bay window
Dining Room
Dimensions
4.29' × 2.97'
Features
hardwood floor, window, french doors
Kitchen
Dimensions
3.45' × 2.43'
Features
tile floor, window, eat-in kitchen
Kitchen
Dimensions
3.44' × 2.79'
Features
tile floor, eat-in kitchen, window
Primary Bedroom
Dimensions
4.56' × 2.59'
Features
hardwood floor, window, closet
Bedroom
Dimensions
2.96' × 2.78'
Features
hardwood floor, window
Bedroom
Dimensions
3.63' × 2.62'
Features
hardwood floor, window
Bathroom
Dimensions
1.82' × 2.41'
Features
4 pc bath, window
Other
Dimensions
2.97' × 1.74'
Features
Other
Dimensions
2.78' × 2.96'
Features
Have questions about this property?
Contact MeSale history for
Sign in to view property history
The Property Location
Calculate Your Monthly Mortgage Payments
Total Monthly Payment
$6,255 / month
Down Payment Percentage
20.00%
Mortgage Amount (Principal)
$1,140,000
Total Interest Payments
$702,880
Total Payment (Principal + Interest)
$1,842,880
Get An Estimate On Selling Your House
Estimated Net Proceeds
$68,000
Realtor Fees
$25,000
Total Selling Costs
$32,000
Sale Price
$500,000
Mortgage Balance
$400,000
Related Properties

15 Kensington
$1,799,000Toronto, ON M5T 2J8
Listed By: T-ONE GROUP REALTY INC.,

Meet Ken Matsumoto
A highly successful and experienced real estate agent, Ken has been serving clients in the Greater Toronto Area for almost two decades. Born and raised in Toronto, Ken has a passion for helping people find their dream homes and investment properties has been the driving force behind his success. He has a deep understanding of the local real estate market, and his extensive knowledge and experience have earned him a reputation amongst his clients as a trusted and reliable partner when dealing with their real estate needs.








