













Sales Representative
A highly successful and experienced real estate agent, Ken has been serving clients in the Greater Toronto Area for almost two decades.
Price
$3,290,000
Bedrooms
3 Beds
Bathrooms
5 Baths
Size
2000-2500 sqft
Year Built
6-15
Property Type
House
Property Taxes
$17661
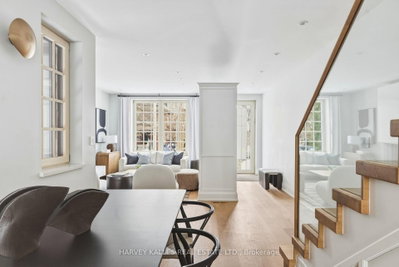
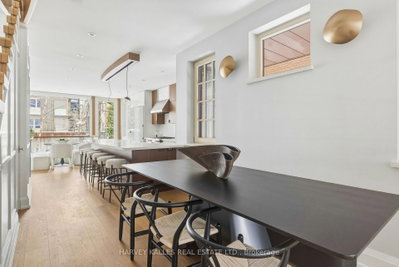
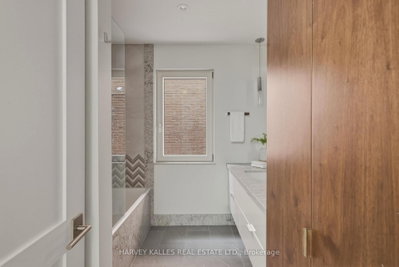
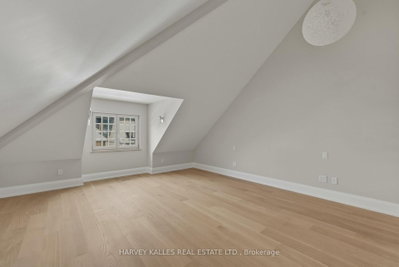
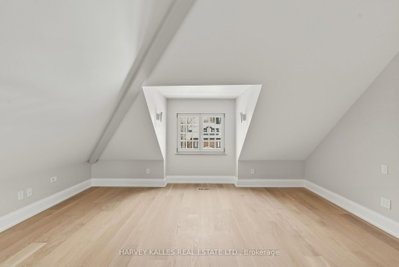
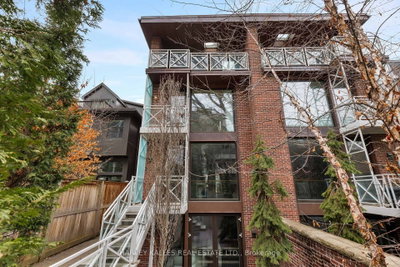
Spectacular opportunity in to live in a rare 2019 custom built and spacious semi-detached home on the most sought-after street in the heart of the Annex. This three-storey home greets you with a classic red brick exterior, and reveals a modern and sleek interior, with an impressive west-facing rear window wall that lets in an abundance of light to every level. The main floor offers elegant living and dining spaces as well as an oversized kitchen with abundant breakfast seating and a walk-out to a fully landscaped urban backyard. In the lower level, there is a family room with heated floors, a large family room with spectacular views and a full-height walk out to the back yard as well as self-contained nanny suite with a separate side entrance. The third floor has a spectacular loft, perfect for showcasing artwork, and with an oversized skylight, and large open terrace. Located steps from Yorkville, this home offers the best shops and restaurants the city has to offer right at your doorstep.
Dimensions
5.79' × 2.13'
Features
hardwood floor, window, 2 pc bath
Dimensions
4.87' × 3.04'
Features
fireplace, hardwood floor, large window
Dimensions
6.7' × 4.87'
Features
breakfast area, breakfast bar, w/o to yard
Dimensions
4.87' × 4.89'
Features
fireplace, heated floor, w/o to patio
Dimensions
4.87' × 4.57'
Features
hardwood floor, large window, walk-out
Dimensions
3.05' × 3.04'
Features
3 pc ensuite, hardwood floor, large closet
Dimensions
5.18' × 4.87'
Features
hardwood floor, walk-in closet(s), 5 pc ensuite
Dimensions
4.57' × 5.18'
Features
hardwood floor, large window
Dimensions
5.18' × 5.48'
Features
fireplace, balcony, hardwood floor
Dimensions
6.7' × 5.18'
Features
hardwood floor, cathedral ceiling(s)
Dimensions
4.87' × 4.89'
Features
fireplace, heated floor, w/o to patio
Dimensions
4.87' × 4.57'
Features
hardwood floor, large window, walk-out
Dimensions
4.87' × 3.04'
Features
fireplace, hardwood floor, large window
Dimensions
5.79' × 2.13'
Features
hardwood floor, window, 2 pc bath
Dimensions
6.7' × 4.87'
Features
breakfast area, breakfast bar, w/o to yard
Dimensions
5.18' × 4.87'
Features
hardwood floor, walk-in closet(s), 5 pc ensuite
Dimensions
3.05' × 3.04'
Features
3 pc ensuite, hardwood floor, large closet
Dimensions
6.7' × 5.18'
Features
hardwood floor, cathedral ceiling(s)
Dimensions
4.57' × 5.18'
Features
hardwood floor, large window
Dimensions
5.18' × 5.48'
Features
fireplace, balcony, hardwood floor
Have questions about this property?
Contact MeTotal Monthly Payment
$13,791 / month
Down Payment Percentage
20.00%
Mortgage Amount (Principal)
$2,632,000
Total Interest Payments
$1,622,789
Total Payment (Principal + Interest)
$4,254,789
Estimated Net Proceeds
$68,000
Realtor Fees
$25,000
Total Selling Costs
$32,000
Sale Price
$500,000
Mortgage Balance
$400,000

Toronto, ON M6G 1Y6
Listed By: HOMELIFE NEW WORLD REALTY INC.

Toronto, ON M6G 3B5
Listed By: CORCORAN HORIZON REALTY

Toronto, ON M6G 2Z7
Listed By: KW Living Realty

Toronto, ON M5R 3C7
Listed By: ROYAL LEPAGE REAL ESTATE SERVICES OXLEY REAL ESTATE

A highly successful and experienced real estate agent, Ken has been serving clients in the Greater Toronto Area for almost two decades. Born and raised in Toronto, Ken has a passion for helping people find their dream homes and investment properties has been the driving force behind his success. He has a deep understanding of the local real estate market, and his extensive knowledge and experience have earned him a reputation amongst his clients as a trusted and reliable partner when dealing with their real estate needs.









