






Sales Representative
A highly successful and experienced real estate agent, Ken has been serving clients in the Greater Toronto Area for almost two decades.
Price
$1,600,000
Bedrooms
3 Beds
Bathrooms
3 Baths
Size
2000-2500 sqft
Year Built
Not listed
Property Type
House
Property Taxes
$7413
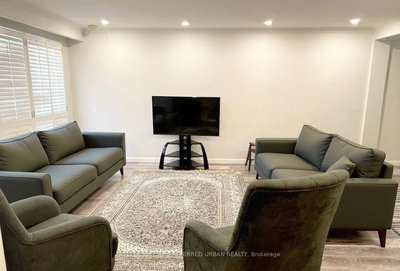
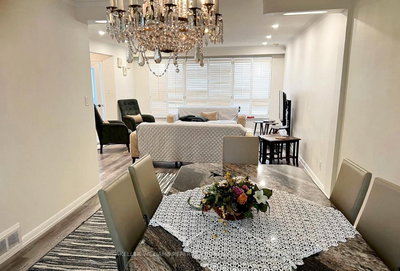
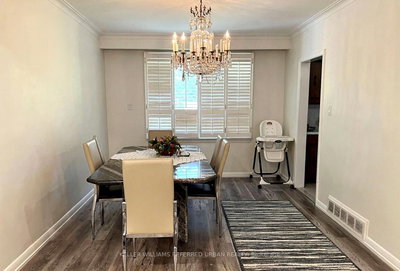
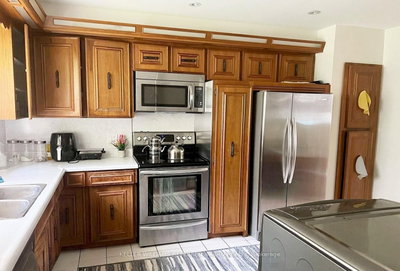
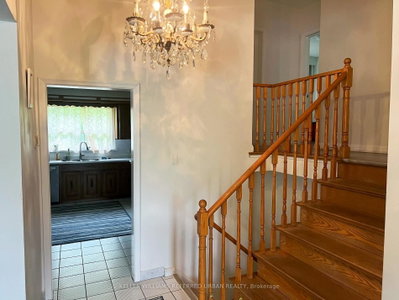
Welcome to 147 Almore Ave., a spacious and versatile family home in the heart of Clanton Park. This well-maintained 4-level side-split sits on an impressive 51 x 159 ft deep lot and offers a bright, carpet-free interior with a flexible, sun-filled layout. The main living spaces are warm and inviting, while large windows throughout bring in an abundance of natural light and provide beautiful views of the expansive backyard. Upstairs, find a generous primary bedroom complete with a convenient 2-piece ensuite, along with additional well-sized bedrooms perfect for family living. A standout feature of this home is the fully finished basement, which includes a separate self-contained unit with a private entrance, walkout to the yard, three bedrooms, and its own ensuite laundry - offering excellent potential for extended family, guests, or additional income opportunities. Additional highlights include a double car garage, ample parking, and a large backyard with endless possibilities for entertaining, gardening, or future enhancements. Ideally located just minutes from public and private schools, parks, groceries, Yorkdale Shopping Centre, TTC, subway access, bike paths, major highways including the 401, and places of worship. A fantastic opportunity in a highly convenient, family-friendly neighbourhood.
Dimensions
2.92' × 2.65'
Features
laminate, above grade window
Dimensions
4.08' × 2.89'
Features
laminate, above grade window
Dimensions
3.17' × 1.69'
Features
laminate, cedar closet(s)
Dimensions
3.85' × 3'
Features
Laminate
Dimensions
4.12' × 2.81'
Features
laminate, above grade window
Dimensions
3.37' × 3.53'
Features
laminate, closet, picture window
Dimensions
3.87' × 3.12'
Features
laminate, closet, picture window
Dimensions
5.6' × 3.92'
Features
2 pc ensuite, large closet, large window
Dimensions
4.41' × 3.57'
Features
stainless steel appl, overlooks backyard, family size kitchen
Dimensions
4.54' × 3.28'
Features
laminate, overlooks living, crown moulding
Dimensions
5.6' × 4.59'
Features
laminate, pot lights, picture window
Dimensions
5.08' × 4.09'
Features
laminate, w/o to yard, 3 pc bath
Dimensions
5.6' × 4.59'
Features
laminate, pot lights, picture window
Dimensions
3.17' × 1.69'
Features
laminate, cedar closet(s)
Dimensions
4.54' × 3.28'
Features
laminate, overlooks living, crown moulding
Dimensions
2.92' × 2.65'
Features
laminate, above grade window
Dimensions
4.41' × 3.57'
Features
stainless steel appl, overlooks backyard, family size kitchen
Dimensions
5.6' × 3.92'
Features
2 pc ensuite, large closet, large window
Dimensions
3.37' × 3.53'
Features
laminate, closet, picture window
Dimensions
4.08' × 2.89'
Features
laminate, above grade window
Dimensions
3.87' × 3.12'
Features
laminate, closet, picture window
Dimensions
3.85' × 3'
Features
Laminate
Dimensions
4.12' × 2.81'
Features
laminate, above grade window
Dimensions
5.08' × 4.09'
Features
laminate, w/o to yard, 3 pc bath
Have questions about this property?
Contact MeTotal Monthly Payment
$6,866 / month
Down Payment Percentage
20.00%
Mortgage Amount (Principal)
$1,280,000
Total Interest Payments
$789,198
Total Payment (Principal + Interest)
$2,069,198
Estimated Net Proceeds
$68,000
Realtor Fees
$25,000
Total Selling Costs
$32,000
Sale Price
$500,000
Mortgage Balance
$400,000

Toronto, ON M3H 3A3
Listed By: RE/MAX REALTRON DAVID SOBERANO GROUP

Toronto, ON M3H 1W1
Listed By: RE/MAX WEST REALTY INC.

Toronto, ON M3H 3K7
Listed By: RE/MAX DASH REALTY

A highly successful and experienced real estate agent, Ken has been serving clients in the Greater Toronto Area for almost two decades. Born and raised in Toronto, Ken has a passion for helping people find their dream homes and investment properties has been the driving force behind his success. He has a deep understanding of the local real estate market, and his extensive knowledge and experience have earned him a reputation amongst his clients as a trusted and reliable partner when dealing with their real estate needs.









