



Sales Representative
A highly successful and experienced real estate agent, Ken has been serving clients in the Greater Toronto Area for almost two decades.
Price
$1,550,000
Bedrooms
5 Beds
Bathrooms
2 Baths
Size
1100-1500 sqft
Year Built
Not listed
Property Type
House
Property Taxes
$6917
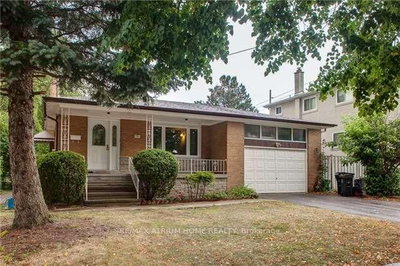
104 & 106 Maxome Ave - Total Combined Frontage: 115 ft. - Potential to sever into three (3) separate lots of approximately 38.3 ft. frontage each (Buyer to verify with City of Toronto Planning Department) Rare North York Redevelopment Opportunity! --------- Exceptional opportunity to acquire two side-by-side lots in one of North York's most desirable neighbourhoods - near Bayview Ave. & Finch Ave. East.104 Maxome Ave: 65 ft. x 122 ft. & 106 Maxome Ave: 50 ft. x 116 ft. Total Combined Frontage: 115 ft. Together, these properties present outstanding potential for redevelopment - whether you're a developer, builder, investor, or end-user looking to construct a luxurious custom residence in the prestigious Willowdale community.
Dimensions
2.86' × 3.7'
Features
hardwood floor, window, closet
Dimensions
4.97' × 2.73'
Features
hardwood floor, window, closet
Dimensions
2.65' × 3.52'
Features
hardwood floor, window, closet
Dimensions
3.89' × 2.7'
Features
hardwood floor, window, closet
Dimensions
7.62' × 3.56'
Features
combined w/living, hardwood floor, window
Dimensions
4.57' × 2.66'
Features
eat-in kitchen, ceramic floor, window
Dimensions
7.62' × 3.56'
Features
combined w/dining, hardwood floor, window
Dimensions
7.75' × 3.53'
Features
hardwood floor, window, closet
Dimensions
4.57' × 1.35'
Features
fireplace, w/o to patio, hardwood floor
Dimensions
7.75' × 3.53'
Features
hardwood floor, window, closet
Dimensions
7.62' × 3.56'
Features
combined w/dining, hardwood floor, window
Dimensions
7.62' × 3.56'
Features
combined w/living, hardwood floor, window
Dimensions
4.57' × 2.66'
Features
eat-in kitchen, ceramic floor, window
Dimensions
2.65' × 3.52'
Features
hardwood floor, window, closet
Dimensions
2.86' × 3.7'
Features
hardwood floor, window, closet
Dimensions
4.97' × 2.73'
Features
hardwood floor, window, closet
Dimensions
3.89' × 2.7'
Features
hardwood floor, window, closet
Dimensions
4.57' × 1.35'
Features
fireplace, w/o to patio, hardwood floor
Have questions about this property?
Contact MeTotal Monthly Payment
$6,645 / month
Down Payment Percentage
20.00%
Mortgage Amount (Principal)
$1,240,000
Total Interest Payments
$764,536
Total Payment (Principal + Interest)
$2,004,536
Estimated Net Proceeds
$68,000
Realtor Fees
$25,000
Total Selling Costs
$32,000
Sale Price
$500,000
Mortgage Balance
$400,000

Toronto, ON M2M 3H9
Listed By: HC REALTY GROUP INC.

Toronto, ON M2M 2K5
Listed By: RE/MAX REALTRON BARRY COHEN HOMES INC.

Toronto, ON M2M 2E3
Listed By: iCloud Realty Ltd.

Toronto, ON M2M 1Z8
Listed By: HOMELIFE LANDMARK REALTY INC.

A highly successful and experienced real estate agent, Ken has been serving clients in the Greater Toronto Area for almost two decades. Born and raised in Toronto, Ken has a passion for helping people find their dream homes and investment properties has been the driving force behind his success. He has a deep understanding of the local real estate market, and his extensive knowledge and experience have earned him a reputation amongst his clients as a trusted and reliable partner when dealing with their real estate needs.









