



Ken Matsumoto
Sales Representative
A highly successful and experienced real estate agent, Ken has been serving clients in the Greater Toronto Area for almost two decades.
2 Guytoi Court, Banbury-Don Mills M3C 1Y2
Price
$1,150,000
Bedrooms
3 Beds
Bathrooms
2 Baths
Size
1100-1500 sqft
Year Built
Not listed
Property Type
House
Property Taxes
$4406
Explore A Virtual Tour
Description
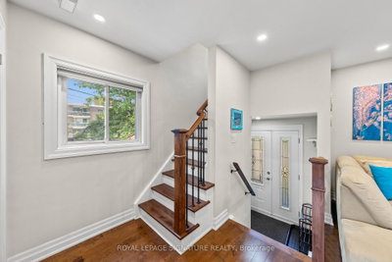
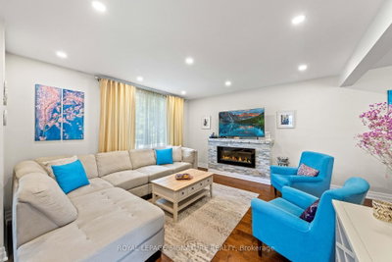
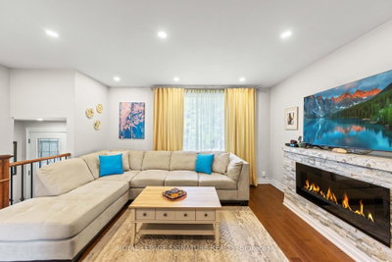
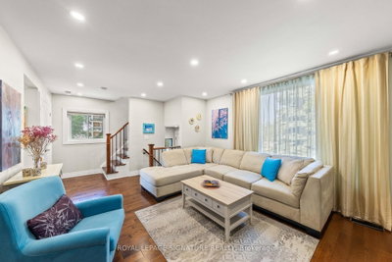
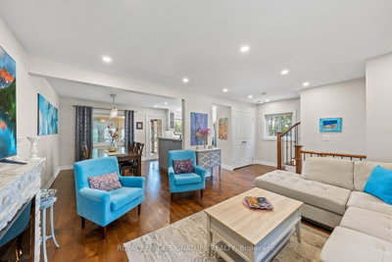
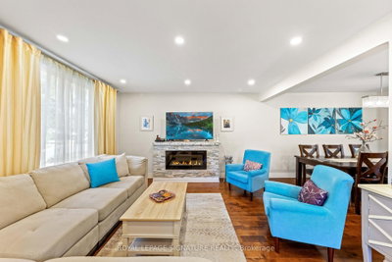
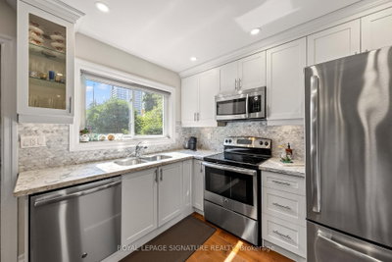
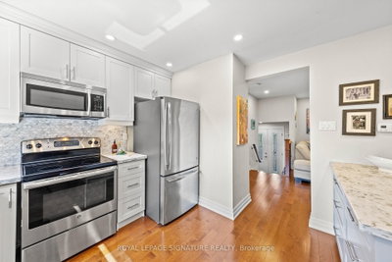
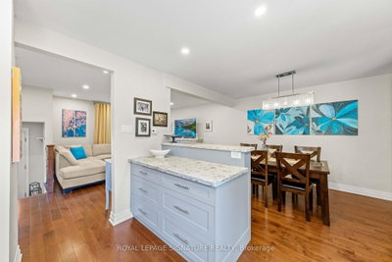
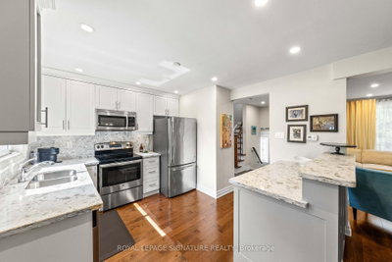
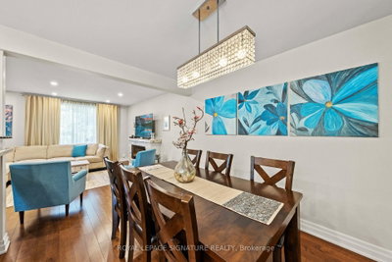
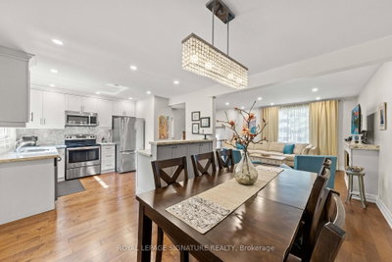
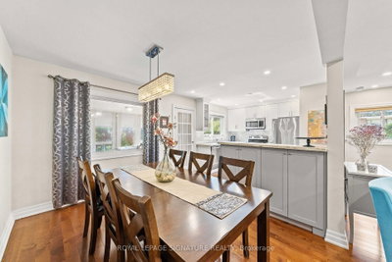
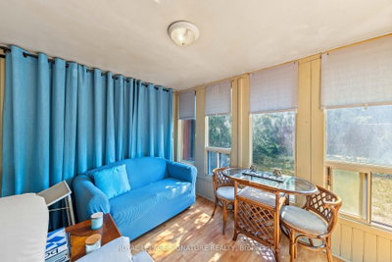
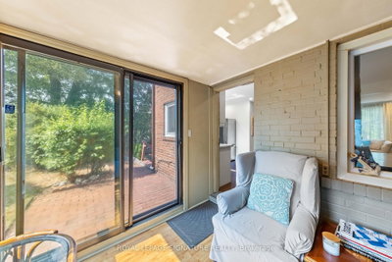
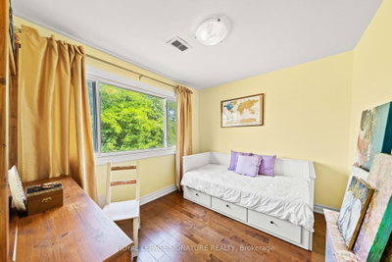
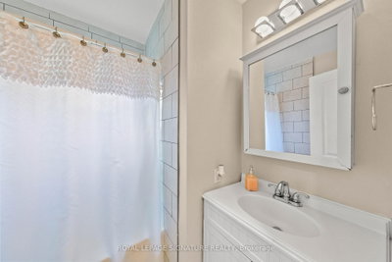
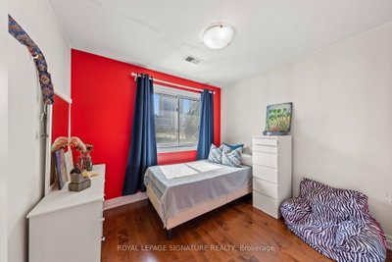
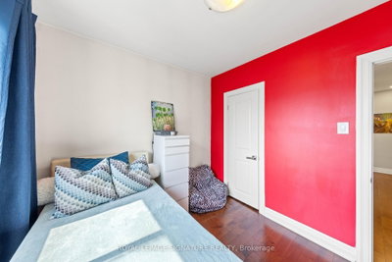
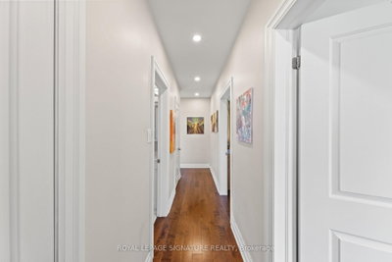
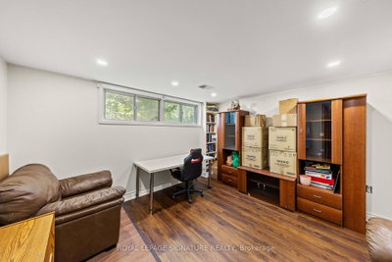
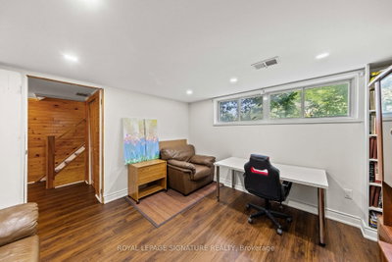
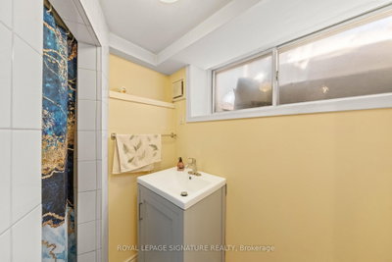
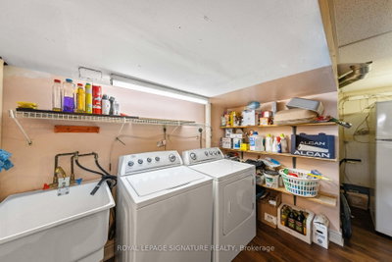
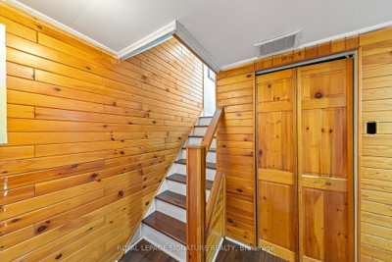
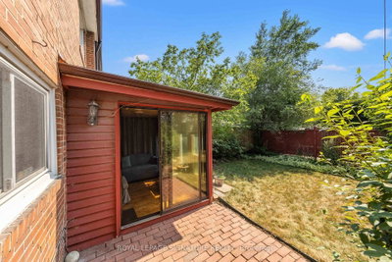
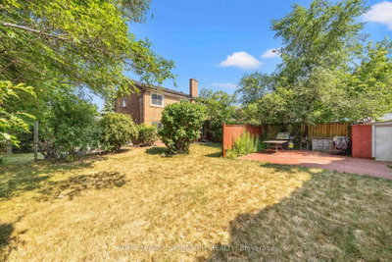
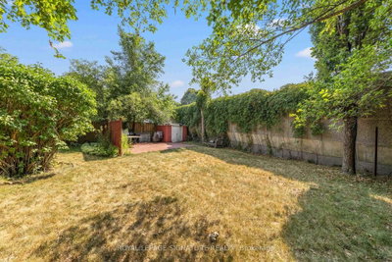
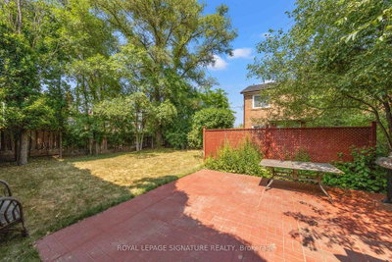
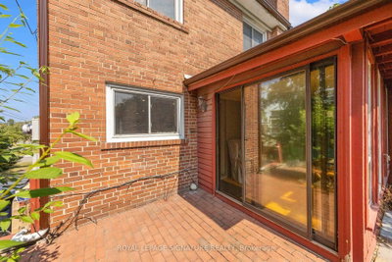
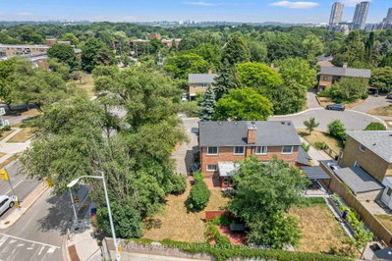
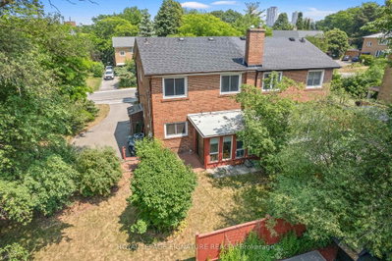
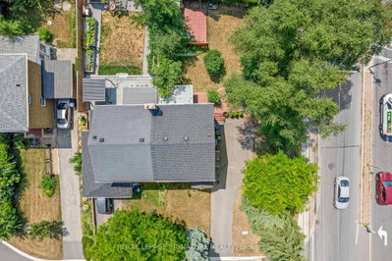
For first-time buyers looking to get into the Don Mills market, this home is your opportunity. It provides an affordable entry point into a neighborhood where most homes sell for significantly more. The new owners will enjoy A brand-new furnace and air conditioner that were just installed in June 2025. The home was fully renovated in 2017, with new flooring, new kitchen appliances, new kitchen counter, and the four season sunroom. The main floor is an open concept layout, perfect for large gatherings, It offers three bedrooms, and finished basement providing a Recreation Room and Laundry You get features typically found in more expensive properties, including a large 53 ft lot on a quiet cul-de-sac and a private driveway that fits four cars. Enjoy access to all the areas top amenities, including the Shops at Don Mills located across the street, parks, schools, and transit at your door. Located 5 minutes from the DVP, Bridle Path and Fairview Mall.
Property Dimensions
Second Level
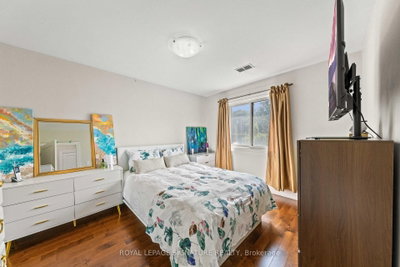
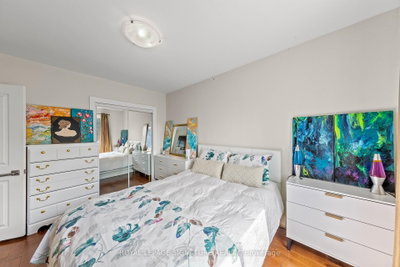
Primary Bedroom
Dimensions
3.1' × 2.62'
Features
hardwood floor, overlooks backyard, closet
Bedroom 3
Dimensions
3.1' × 3.73'
Features
hardwood floor, window, overlooks frontyard
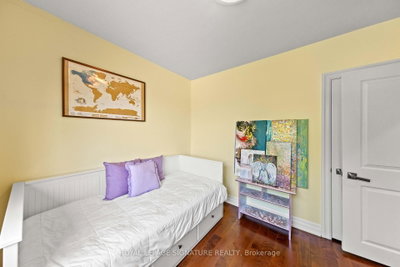
Bedroom 2
Dimensions
3.1' × 2.62'
Features
hardwood floor, window, closet
Lower Level
Recreation
Dimensions
2.84' × 3.51'
Features
pot lights, vinyl floor, window
Main Level
Dining Room
Dimensions
2.67' × 3.35'
Features
hardwood floor, overlooks backyard
Living Room
Dimensions
3.99' × 3.84'
Features
hardwood floor, pot lights, fireplace
Sunroom
Dimensions
3' × 2.51'
Features
w/o to yard, vinyl floor
Kitchen
Dimensions
3.48' × 3.35'
Features
hardwood floor, pot lights, overlooks backyard
All Rooms
Recreation
Dimensions
2.84' × 3.51'
Features
pot lights, vinyl floor, window
Sunroom
Dimensions
3' × 2.51'
Features
w/o to yard, vinyl floor
Living Room
Dimensions
3.99' × 3.84'
Features
hardwood floor, pot lights, fireplace
Dining Room
Dimensions
2.67' × 3.35'
Features
hardwood floor, overlooks backyard
Kitchen
Dimensions
3.48' × 3.35'
Features
hardwood floor, pot lights, overlooks backyard
Primary Bedroom
Dimensions
3.1' × 2.62'
Features
hardwood floor, overlooks backyard, closet
Bedroom 3
Dimensions
3.1' × 3.73'
Features
hardwood floor, window, overlooks frontyard
Bedroom 2
Dimensions
3.1' × 2.62'
Features
hardwood floor, window, closet
Have questions about this property?
Contact MeSale history for
Sign in to view property history
The Property Location
Calculate Your Monthly Mortgage Payments
Total Monthly Payment
$4,999 / month
Down Payment Percentage
20.00%
Mortgage Amount (Principal)
$920,000
Total Interest Payments
$567,237
Total Payment (Principal + Interest)
$1,487,237
Get An Estimate On Selling Your House
Estimated Net Proceeds
$68,000
Realtor Fees
$25,000
Total Selling Costs
$32,000
Sale Price
$500,000
Mortgage Balance
$400,000

Meet Ken Matsumoto
A highly successful and experienced real estate agent, Ken has been serving clients in the Greater Toronto Area for almost two decades. Born and raised in Toronto, Ken has a passion for helping people find their dream homes and investment properties has been the driving force behind his success. He has a deep understanding of the local real estate market, and his extensive knowledge and experience have earned him a reputation amongst his clients as a trusted and reliable partner when dealing with their real estate needs.








