












Sales Representative
A highly successful and experienced real estate agent, Ken has been serving clients in the Greater Toronto Area for almost two decades.
Price
$2,256,800
Bedrooms
5 Beds
Bathrooms
4 Baths
Size
2000-2500 sqft
Year Built
Not listed
Property Type
House
Property Taxes
$10629
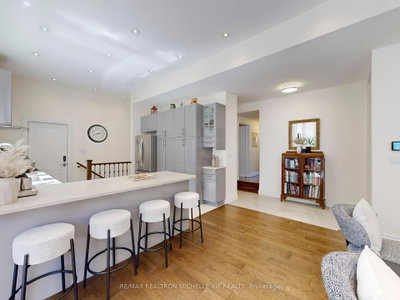
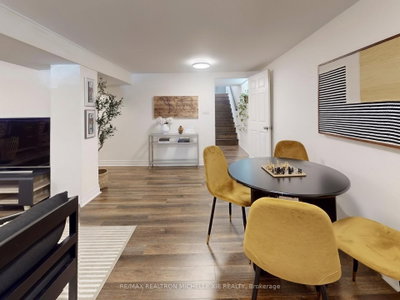
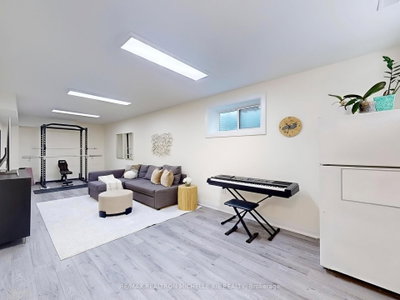
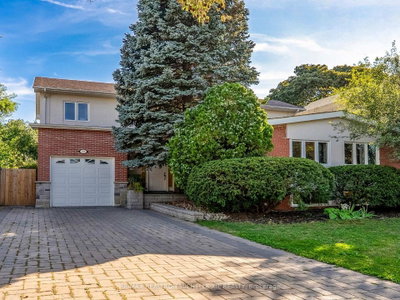
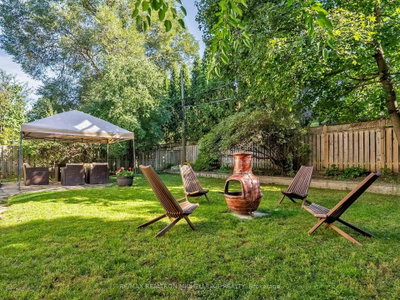
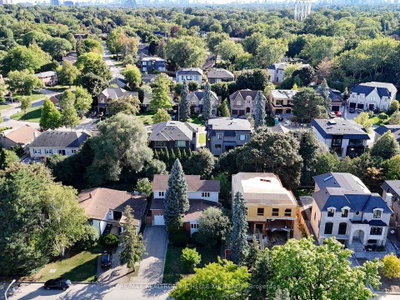
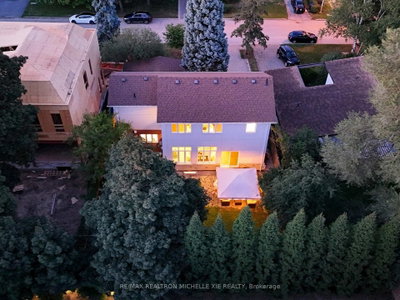
Public Open House Sun 2-4pm Sep 21st. Welcome to 12 Addison Crescent, a beautifully updated family home blending modern elegance with functional design. Set on a 55 x 110 south-facing lot in Banbur yDon Mills, it offers nearly 4,000 sqft. with 2018 upgrades, 10 ceilings, oversized windows, and an open-concept layout filled with natural light. Features include 5 bedrooms, 4 baths. It comes with ample parking, mature trees, and a private garden. The upper-level sitting area offers serene park setting south facing view and a perfect retreat for relaxation. All three levels connect seamlessly with the outdoors. The backyard is ideal for year-round gatherings with a Mexican chimney firepit and BBQ. Smart home and security features include Google Nest Yale digital keys, video surveillance, smart thermostat, Nest smoke & CO alarms, and smart interior/exterior lightingall controllable remotely. Comfort is enhanced by upgraded appliances and a top-of-the-line Lennox HVAC system for quiet operation and maximum efficiency. Additional highlights are the 13-foot garage ceiling with potential for a car lift, golf simulator, or extra storage and the bright lower level with side entrance, spacious living room, and newly renovated recreation room with rough-in for water and drain. All just minutes away from Donalda Golf Club, Tennis courts, NY Baseball, Hockey/Skating ring etc. Surrounded by upscale new developments, this property offers a peaceful suburban feel while remaining just minutes from Toronto's best amenities.
Dimensions
3.2' × 2.87'
Features
double closet, overlooks frontyard, cathedral ceiling(s)
Dimensions
3.2' × 2.57'
Features
double closet, hardwood floor, cathedral ceiling(s)
Dimensions
6.27' × 5.97'
Features
walk-out, hardwood floor, combined w/family
Dimensions
2.81' × 1.73'
Features
closet, ceramic floor
Dimensions
3.68' × 3.43'
Features
stainless steel appl, overlooks backyard, open concept
Dimensions
6.27' × 5.97'
Features
combined w/dining, open concept, combined w/dining
Dimensions
3.89' × 3.2'
Features
double closet, overlooks frontyard, cathedral ceiling(s)
Dimensions
7.54' × 2.41'
Features
overlooks backyard, south view, picture window
Dimensions
4.6' × 3.81'
Features
hardwood floor, w/w closet, overlooks frontyard
Dimensions
4.47' × 3.81'
Features
hardwood floor, w/w closet, overlooks frontyard
Dimensions
6.09' × 3.12'
Features
fireplace, above grade window, 3 pc bath
Dimensions
8.8' × 3.15'
Features
formal rm, above grade window
Dimensions
5.1' × 3.15'
Features
Combined w/Laundry
Dimensions
7.54' × 2.41'
Features
overlooks backyard, south view, picture window
Dimensions
2.81' × 1.73'
Features
closet, ceramic floor
Dimensions
8.8' × 3.15'
Features
formal rm, above grade window
Dimensions
5.1' × 3.15'
Features
Combined w/Laundry
Dimensions
6.09' × 3.12'
Features
fireplace, above grade window, 3 pc bath
Dimensions
6.27' × 5.97'
Features
walk-out, hardwood floor, combined w/family
Dimensions
3.68' × 3.43'
Features
stainless steel appl, overlooks backyard, open concept
Dimensions
3.2' × 2.87'
Features
double closet, overlooks frontyard, cathedral ceiling(s)
Dimensions
3.2' × 2.57'
Features
double closet, hardwood floor, cathedral ceiling(s)
Dimensions
4.6' × 3.81'
Features
hardwood floor, w/w closet, overlooks frontyard
Dimensions
4.47' × 3.81'
Features
hardwood floor, w/w closet, overlooks frontyard
Dimensions
3.89' × 3.2'
Features
double closet, overlooks frontyard, cathedral ceiling(s)
Dimensions
6.27' × 5.97'
Features
combined w/dining, open concept, combined w/dining
Have questions about this property?
Contact MeTotal Monthly Payment
$9,493 / month
Down Payment Percentage
20.00%
Mortgage Amount (Principal)
$1,805,440
Total Interest Payments
$1,113,164
Total Payment (Principal + Interest)
$2,918,604
Estimated Net Proceeds
$68,000
Realtor Fees
$25,000
Total Selling Costs
$32,000
Sale Price
$500,000
Mortgage Balance
$400,000

Toronto, ON M3B 2H4
Listed By: FOREST HILL REAL ESTATE INC.

Toronto, ON M3B 1T2
Listed By: RE/MAX REALTRON BARRY COHEN HOMES INC.

Toronto, ON M3B 2B9
Listed By: INTERNATIONAL REALTY FIRM, INC.

Toronto, ON M3B 1E8
Listed By: ROYAL LEPAGE SIGNATURE REALTY

A highly successful and experienced real estate agent, Ken has been serving clients in the Greater Toronto Area for almost two decades. Born and raised in Toronto, Ken has a passion for helping people find their dream homes and investment properties has been the driving force behind his success. He has a deep understanding of the local real estate market, and his extensive knowledge and experience have earned him a reputation amongst his clients as a trusted and reliable partner when dealing with their real estate needs.









